

Bathroom Lighting for Darker Fall Mornings
Shadows at the mirror and a dim shower? Here's how to layer vanity, shower, and night lighting in a bathroom remodel for darker fall mornings.
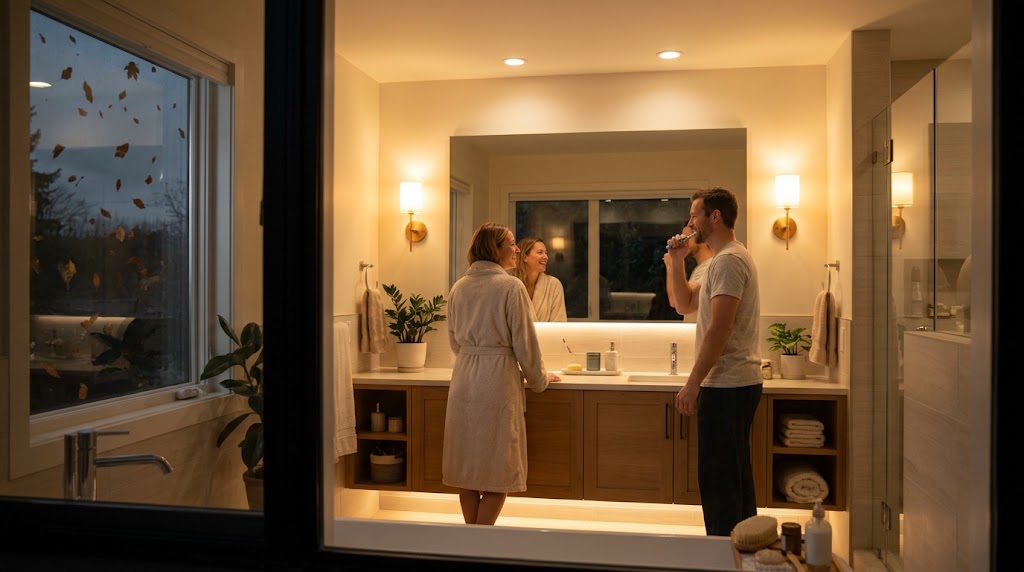
A brighter bulb usually isn’t the fix. What helps is planning the light in layers: task light at the mirror that reaches your face instead of just the top of your head, general light for the rest of the room, a light planned specifically for the shower using a fixture rated for that exact spot, and a soft night layer on its own control so an early or late trip doesn’t mean flooding the room. In a bathroom remodel in Davis or Weber County, every one of those layers gets decided before electrical rough-in, while the walls are still open.
I’ve been remodeling bathrooms here since 1998, and fall is when people notice the problem. In summer, daylight covers for a weak lighting plan. Once mornings start dark, you’re getting ready under whatever light the builder installed, and the shadows, the dim shower and the one harsh switch suddenly stand out. Here’s how I’d plan it so the room works on those mornings.
Task light for shaving, makeup and contacts, where shadows matter most.
General light so the floor, the towels and the corners aren’t in the dark.
Its own light, using a fixture whose rating matches its exact location.
A low, gentle light on its own control for early and late visits.
What Homeowners Get Wrong When Lighting a Bathroom
Most bathroom lighting complaints trace back to a few assumptions made when the room was first wired. These are the ones worth questioning before you remodel.
Isn’t a brighter bulb above the mirror enough?
Often not. More light from the same spot can make the same shadows sharper. If the only light at your vanity comes from above, it tends to light the top of your head and leave the parts you’re actually trying to see in shade. The direction of the light usually matters more than how much of it there is.
Can any recessed light go in the shower?
No. A light in or near a shower has to be a fixture whose manufacturer rating matches that exact location, installed according to its instructions. That’s a decision for your electrician and the fixture’s documentation, not a guess at the store.
Isn’t one switch simpler?
It’s simpler to wire. It’s not simpler to live with. When one switch controls everything, a 2 a.m. trip means full brightness, and a relaxed evening bath means the same harsh light you shave under. Separate controls let each layer do its job.
Is a lighted mirror always better than sconces, or the other way around?
Neither is automatically better. Fortress designs with wall sconces, overhead vanity lights, backlit mirrors and lighted medicine cabinets, and each one suits different rooms. The right choice depends on your mirror size, your wall space, where the plumbing is and what you do at the vanity.
Can we pick the lights at the end?
You can pick the finish late. You can’t pick the locations late. Where the wiring comes out of the wall or ceiling is set during rough-in, long before the fixtures arrive. Choose the location and type early, and the exact style can follow.
Why Do You Still See Shadows With a Bright Light Above the Mirror?
Try this on the next dark morning. Turn on only the light you normally use at the vanity, stand where you usually stand and look closely at your face. Where are the shadows? Under your brows? Along your jaw? On one side more than the other? Then do the same at night with the room lights off and only the vanity light on.
For many mirror setups, the answer points to the same thing: the light is coming from a single direction, usually from above. That’s the reader’s version of a design diagnosis, and it’s exactly what I’d want to hear about before planning anything new.
A few other things can contribute:
- The light sits behind you, like a ceiling fixture in the middle of the room, so you’re standing in your own shadow at the mirror.
- A window lights one side of your face on sunny afternoons but leaves you lopsided in the dark.
- The mirror is wide but the light is narrow, so whoever’s at the edge of a double vanity gets less of it.
- The fixture is aimed at the counter rather than at the person standing in front of it.
Do the same check in the shower with the curtain or door closed, and at the light switch by the door. Write down what you notice and who notices it. The person who shaves, the person who does makeup and the kid who’s just brushing teeth will describe very different problems, and all of them are useful.
What Lighting Helps You See Clearly at the Vanity?
The goal at the mirror is light that reaches your face, not just the room. The Fortress fixtures and lighting page lists the options I work with for the vanity. Here’s how I think about each, and what to look at before choosing.
Fixtures mounted on the wall, often on each side of the mirror, bringing light toward your face from the sides.
Check: is there wall space on both sides, and does the plumbing or a medicine cabinet get in the way?
A fixture mounted above the mirror, lighting the vanity from above.
Check: does it light your face or mostly the counter? It often works best alongside another source.
A mirror with light built into or around it, so the light comes from the mirror itself.
Check: mirror size, where its power connection goes and whether it fits your wall.
Storage behind the mirror with lighting built in.
Check: wall depth for a recessed cabinet and where its wiring needs to land.
Each of these needs power in a specific place, so the choice has to be made before the walls are closed. If you’re torn between two, that’s a good conversation for a design consult, with your mirror and wall measurements in hand.
Double vanities need a plan for both people
With two sinks, think about each person’s spot separately. A single light centered over a long mirror may leave both of you at the edges. Lighting planned for each sink, or a mirror lit along its length, keeps both mornings equal.
Should the Shower Have Its Own Light?
In many bathrooms, the shower is the darkest spot in the room. A glass door, a tiled enclosure or a shower set in a corner can block the light from the vanity and the ceiling. On a dark morning, that’s when you discover you can’t tell the shampoo from the conditioner.
The Fortress fixtures page includes shower-rated recessed lights for that reason. Two rules apply before any light goes in a shower:
- The fixture has to be rated for that exact location. Light fixtures carry manufacturer ratings for the conditions they can handle. What’s suitable over the vanity may not be suitable inside the shower. Check the product’s listing and its installation instructions.
- Your electrician confirms the installation. Placement, wiring and protection in a wet area are electrical decisions. I plan where the light should go for the design. The electrician confirms how it can be installed there.
The shower light also has to be coordinated with the tile layout. A fixture in the shower ceiling needs to land where it looks intentional, not where a tile joint happens to fall. That’s another reason to decide it before rough-in.
If your shower has a glass enclosure, picture the light from inside it with the door closed. A shower that seems bright enough from the vanity can feel like a cave once you’re standing under the water, and that’s exactly the moment on a dark fall morning when you need to see.
How Can You Light a Bathroom for Darker Mornings and Late-Night Visits?
This is the layer most bathrooms skip, and it’s the one people appreciate most once they have it. The idea is simple: a gentle light that lets you see the floor, the toilet and the sink without switching on the full brightness of the room.
Industry designers are thinking the same way. In November 2025, the National Kitchen & Bath Association released its 2026 Bath Trends Report, built on responses from 688 designers, remodelers, manufacturers and other trade professionals. It describes lighting as something to plan in layers and levels, including nighttime-specific lighting and attention to natural light and time of day, and 92% of respondents agreed that task lighting should always be included in the primary bath. Keep in mind those are design professionals’ views, not measurements from any particular home. They show where bathroom design attention is going, and they line up with what most families notice on their own.
Who uses the bathroom when it’s dark?
Think about the real people in your house:
- The early riser getting ready before anyone else is up.
- The kids who need the bathroom in the middle of the night.
- The partner who doesn’t want to be woken by a bright light through the doorway.
- Anyone in the household who’s unsteady when half-awake.
Fortress offers night-lighting zones as part of bathroom lighting design. Where that low light sits, and how it’s switched, gets planned around those routines. I won’t promise that any lighting plan prevents falls or improves sleep. What a night layer does is let you see without the glare, and that’s a meaningful difference at an hour when you’re barely awake.
What this lighting plan draws on: Fortress Builders’ own fixtures and lighting service, which covers mirror, general, shower and night lighting along with electrical planning; and the National Kitchen & Bath Association’s 2026 Bath Trends Report, whose findings reflect the views of trade professionals rather than homeowners. Fixture location ratings and electrical work are confirmed by the fixture’s manufacturer documentation and a licensed electrician.
What Should You Decide About Dimmers, Controls and Natural Light?
Lighting layers only help if you can control them separately. Here’s what to settle.
Which lights get their own switch
At minimum, I’d want the vanity light, the general room light and the night layer controllable on their own. The shower light may share a switch or have its own, depending on how you use the room. Group controls in a way that matches how you walk in: what do you reach for first in the dark?
Dimmers
Fortress includes dimmers in bathroom lighting design. A dimmer lets the same light work for a bright morning routine and a calm evening. Check that the fixture and the dimmer are compatible according to the fixture’s specification sheet, because not every light and dimmer pair works well together.
Where the switches go
Switch locations are set at rough-in. Think about reaching them from the door, from the vanity and, for a night light, without fumbling across a dark room.
Natural light
If your bathroom has a window, it’s a gift on bright days and does nothing before sunrise. Plan the electric lighting so the room works without the window, and treat daylight as a bonus. Also notice where the window sits relative to the mirror, since side light from a window can help or hurt depending on the time of day.
The fan
The exhaust fan often shares a ceiling and a switch area with the lights. Decide whether it gets its own control so it can keep running after you turn off the lights.
What Your Mornings Look Like With a Layered Plan
Here’s what changes day to day once the layers are in, in plain terms.
Walking in before sunrise
The night layer is already enough to see the floor. You don’t squint into full brightness the moment you step in.
At the mirror
Task light reaches your face, so you’re not tilting your head to find a spot without shadows.
In the shower
The shower has its own light, so you can see what you’re doing without leaving the door open for light.
Getting dressed
General light covers the rest of the room, the towels and the closet door.
Winding down at night
A dimmer drops the room to a calm level instead of all or nothing.
At 2 a.m.
Only the night layer comes on, and nobody else in the house gets woken up.
Does Every Bathroom Need the Same Lighting Plan?
No. The layers stay the same, but how much each one matters changes with who uses the room and when.
The primary bathroom
Usually two adults on overlapping schedules, often before sunrise. Mirror light for each person, a night layer that won’t wake the other one, and dimming for evenings carry the most weight here.
The kids’ or hall bathroom
Several people, quick routines and middle-of-the-night visits. A dependable night layer and a vanity light that works for short and tall people matter more than mood lighting.
A guest bathroom
Used less often by people who don’t know the room. Simple, obvious switches near the door and a gentle night option help visitors find their way without hunting for a switch.
A basement bathroom
Often little or no daylight at any hour. Plan the electric layers as if it’s always dark, because for practical purposes it is. A basement bath also tends to be finished alongside other rooms, so it’s easy to treat as an afterthought. It deserves the same four layers as the bathroom upstairs.
If you’re remodeling more than one bathroom, it’s worth planning them together. The controls can work the same way in each room, so nobody has to remember which switch does what in which bathroom.
What to bring to your design consult
A photo of your vanity taken on a dark morning with your usual light on, your mirror and wall measurements, and a short note from each person about what bothers them will tell me more than any fixture catalog. If you’ve seen a fixture you like, bring that too, and we’ll check whether it suits the spot you have in mind.
Can You Improve the Lighting Without Redoing the Whole Bathroom?
Sometimes. It depends on what you want to change and where the existing wiring is. Swapping a fixture for another in the same location is a different job from adding sconces on each side of the mirror or a new light in the shower ceiling. New locations usually mean opening walls or ceilings, and in a tiled area that can mean disturbing tile.
That’s why a lighting upgrade is easiest as part of a broader bathroom remodel, when walls are open anyway. If you’re only planning a lighting change, an electrician can look at what’s there and tell you what’s practical. I’d rather tell you honestly that a sconce on a tiled wall means touching the tile than have you find out partway through.
Which Decisions Must Be Finished Before Electrical Rough-In?
Rough-in is when the wiring goes in, before drywall and tile. After that, every change costs more and takes longer. Fortress’s electrical planning for bathrooms covers outlets, GFCI decisions, switches and moisture-aware fixture locations. Here’s what I’d have settled before the electrician starts:
- What kind of vanity lighting: sconces, an overhead light, a backlit mirror, a lighted medicine cabinet or a combination.
- The mirror size and position, since the lighting is placed around it.
- Whether the shower gets its own light, and which fixture, with its location rating confirmed for that spot.
- How the general room light is handled.
- Where the night layer goes and how it’s switched.
- Which lights get separate switches, which get dimmers, and where every switch sits.
- Outlet locations at the vanity for hair tools, toothbrushes and anything else you plug in.
- How the exhaust fan is controlled.
- The specification sheets for every fixture, so the electrician can confirm installation and dimmer compatibility.
If you’re hiring an electrician directly, Utah’s Division of Professional Licensing has a public license lookup you can use to check their license status. When the work is part of a Fortress remodel, I coordinate the lighting plan with the electrical scope so these decisions are made once.
Frequently Asked Questions
Is a single overhead vanity light enough?
For many mirrors, it leaves shadows on your face. Adding light that reaches you from the sides or the mirror itself often helps more than a brighter overhead bulb.
Are sconces better than a lighted mirror?
Neither is always better. It depends on your wall space, mirror size and plumbing. Both need wiring planned before the walls close.
Can any recessed ceiling light go inside a shower?
No. It has to be rated by its manufacturer for that exact location and installed per its instructions. Your electrician confirms the installation.
Should bathroom night lighting be on its own switch?
Usually, yes. A separate control lets you use the low light without turning on the whole room.
Can I change the lighting without changing the tile?
Sometimes. Replacing a fixture in the same spot may not touch tile. Adding new locations on a tiled wall or shower ceiling often will.
When should I choose fixtures?
Choose types and locations before rough-in. The exact style and finish can be selected later, as long as the wiring locations match.
Tired of a dark bathroom on fall mornings?
Ready to talk through scope and timeline? A design consult is the right first step. Tell me where the shadows fall and who’s using the bathroom before sunrise, and I’ll help you map the mirror, shower, room and night lighting for your Davis or Weber County bathroom before rough-in.