

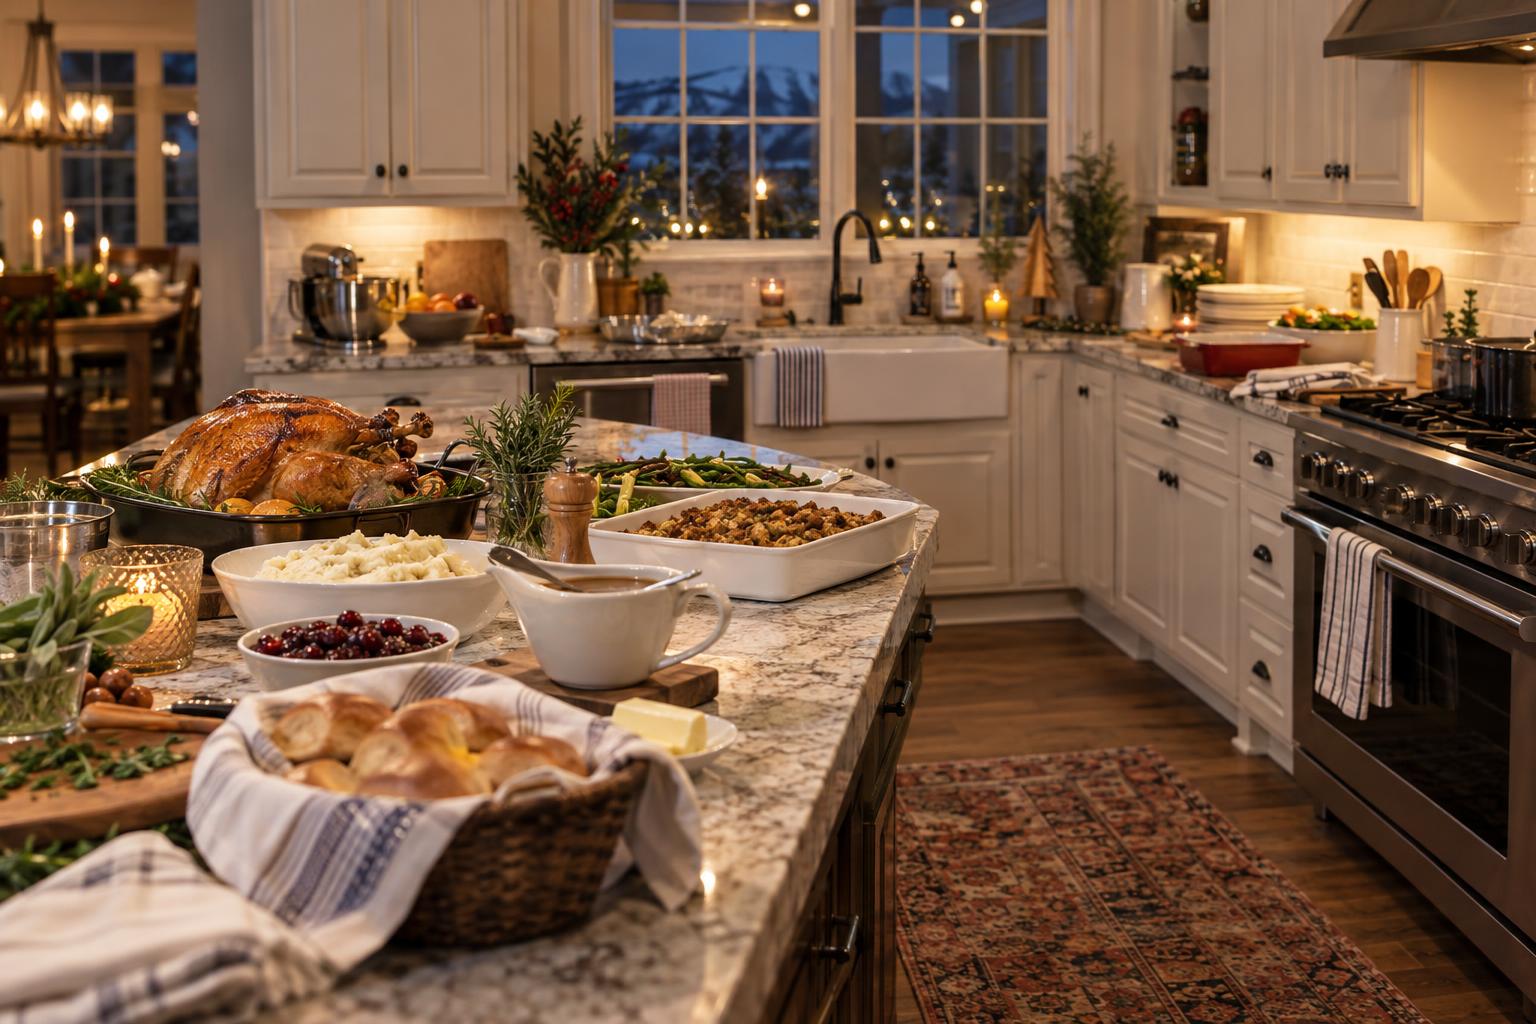
Hosting Thanksgiving in a Kitchen That Fights You? Notes to Take for Your Remodel
A holiday meal shows every weak spot in a kitchen. Here is what to notice this Thanksgiving so your remodel fixes the right problems.
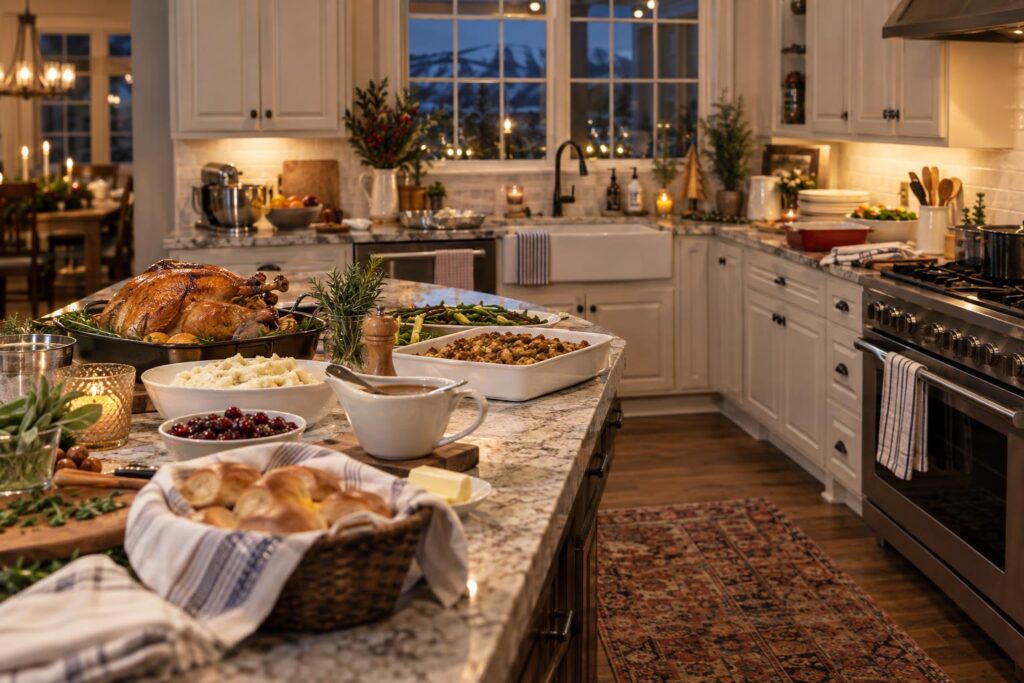
When several people cook, carry dishes, and look for a place to stand, the awkward parts of the room become easier to describe.
You do not need to spend Thanksgiving measuring cabinets or interviewing guests. A few notes after the meal can be enough: where you kept stopping, what you carried across the room, and which doorway everyone seemed to need at once.
Those observations are more useful than “we need a bigger kitchen.” They describe a task the design can address. For a Davis or Weber County household, the right change might involve a work area, a better landing spot, or a different route through the room. More square footage is only one possible answer, and it should not be assumed at the start.
Record the interruption, not just the annoyance
“The island is in the way” is a reasonable first reaction. For design purposes, add what was happening. Were you carrying a hot dish? Was someone seated there? Was the dishwasher open? Did a guest stop to talk in the only path between the refrigerator and the counter?
You are looking for a relationship between a person, a task, and a place. That makes it possible to compare solutions. Moving a stool may solve one conflict; changing the appliance arrangement may address another. The same complaint can have very different causes in different rooms.
Write down the awkward moment soon enough that you can remember it accurately. A photo of the room after everyone has left can help you mark where it happened. Avoid photographing guests without their permission, and do not interrupt cooking to capture evidence. Your own account of the task is the important part.
“I had nowhere convenient to put the serving dish while opening the refrigerator.”
Record the object and the action.
The nearest surface was being used for drinks and coats were hanging over the chair beside it.
Separate a layout issue from a temporary hosting arrangement.
Create a dependable landing place without putting it in the main guest route.
Describe the outcome before naming a cabinet or an island size.
Follow the food from arrival to cleanup
Start with groceries and dishes brought by guests. Where do they enter? Is there a clear place to set them down? If every arrival crosses the cooking area, consider whether the future kitchen needs a different receiving spot or simply a better plan for where contributions go.
Then think about preparation. Notice where vegetables are washed, where ingredients are opened, and where the utensils for those tasks live. A useful prep area brings related activities together without forcing every person into the same corner. It also leaves somewhere for the items that are temporarily out, such as packaging and bowls waiting to be used.
Serving is another distinct task. If guests help themselves, where does the line form? If you carry plates to a dining room, what route do you take? A serving location that looks generous when the room is empty may become awkward when cabinet doors, chairs, and people are all in use.
Finally, remember the part after dinner. Where do dirty dishes collect? Can you sort leftovers without blocking the sink? Does the person loading the dishwasher have to move whenever someone wants a drink? Cleanup often reveals a conflict that was less noticeable during preparation.
Give guests a place to participate
A kitchen that works for hosting does not have to exclude everyone except the cook. It should make the desired participation easier. One guest might wash produce, another might set out glasses, and children may want to help with a simple task. Those activities need different kinds of space.
Decide what you actually want guests to do. If you prefer to cook alone, a place for conversation outside the main work route may matter more than another preparation station. If your family cooks together, the arrangement needs to support shared work rather than assuming one person controls every surface.
For a Kaysville household with a dining space beside the kitchen, the threshold between rooms may be the key issue. For another home in Weber County, the busiest path may connect the garage entry to the refrigerator. Use your own routes; a generic diagram cannot know where your family enters or gathers.
I’m Troy Lybbert, and I’ve been remodeling since 1998. When you can tell me exactly where the room interrupts you, the design and layout conversation becomes much more useful than a collection of attractive kitchen photos alone.
Keep the holiday from becoming the only design brief
Thanksgiving is a useful stress test, but it is not every day. Before making a major choice, compare the holiday problem with an ordinary evening. A large serving area that helps once a year may occupy the counter you need for breakfast throughout the week.
Look for changes that help both situations. A clear landing surface can serve groceries, lunch preparation, and holiday dishes. Better access to everyday plates can help a child set the table and keep guests from opening every cabinet. A less congested refrigerator route can make both weekday snacks and a crowded dinner easier to manage.
Some holiday needs may be better handled with a temporary arrangement. A separate drink station or a dining-room serving surface might relieve a seasonal bottleneck without defining the permanent kitchen around it. That is a design question worth discussing, not an admission that the remodel has failed.
Notice who never enters the kitchen
Someone who stays outside the room may have found a way around the congestion. Ask what keeps them out: a crowded route, no useful task space, or simply their preference. That distinction can keep the remodel focused on a real problem.
What people get wrong after a difficult holiday meal
“A larger island will fix the traffic.”
An island can provide useful work space, but it also occupies space people must move around. The question is what the island should do and what routes it must preserve. Seating, storage, preparation, and serving should not all be assigned to it without checking how those uses overlap.
“More storage means fewer interruptions.”
Storage helps when the right items are accessible near the task. Extra cabinets in the wrong place may leave the same repeated trips across the kitchen. Record which objects you reached for and where you used them before deciding that cabinet quantity is the central problem.
“An open kitchen automatically works for entertaining.”
Removing a visual boundary does not settle appliance-door conflicts, serving routes, or where guests stand. Structural feasibility also needs professional review. Start with the function you want to improve, then evaluate whether changing a wall is an appropriate way to achieve it.
Turn your notes into a short remodeling brief
Choose the few interruptions that mattered most. For each one, describe the current task, the difficulty, and the result you want. Keep proposed products in a separate column so an early preference does not hide a better solution.
For example, “I want a wider island” is a proposed solution. “I want to prepare food while someone else unloads dishes without either person moving aside” is a functional goal. The second statement gives a designer room to consider the whole arrangement.
Add the parts of your kitchen you want to keep. Perhaps morning light, a view into the yard, or an easy connection to the dining room already works well. A remodel should not erase those strengths while solving the holiday frustration. Your kitchen remodeling plan should account for both.
- The moment that felt awkward.
- The people and objects sharing that space.
- Whether the same problem happens on ordinary days.
- The outcome you want, without insisting on a particular product.
Try one ordinary meal before finalizing your priorities
When the holiday is over, pay attention to a dinner you prepare often. Notice whether the same counter, doorway, or cabinet creates a problem. If it does, you have a strong candidate for the permanent design brief. If it does not, ask whether a hosting arrangement could solve the seasonal issue.
Invite the other regular kitchen users to add their own observations. The person who cooks may see a different problem from the person who cleans up or packs lunches. You do not need to resolve every preference immediately. You need a truthful picture of how the room is used before choosing which changes deserve priority.
Should I bring measurements to a consult?
Photos and a rough description can help start the conversation. Professional measurements and project-specific review are still needed before a layout or cabinet order is approved.
What if we rarely host a large meal?
Use the same observation method during a normal busy evening. The value comes from seeing tasks overlap, not from the size of the gathering.
Bring the moments your kitchen makes difficult.
Your notes can help turn a frustrating meal into a clear set of design priorities for the room you use every day.