

Walk-In Pantry, Cabinet Pantry, or Butler Pantry?
Not sure which pantry fits your kitchen remodel? Compare footprint, walkways, what you store, and when a butler or beverage pantry earns its space.
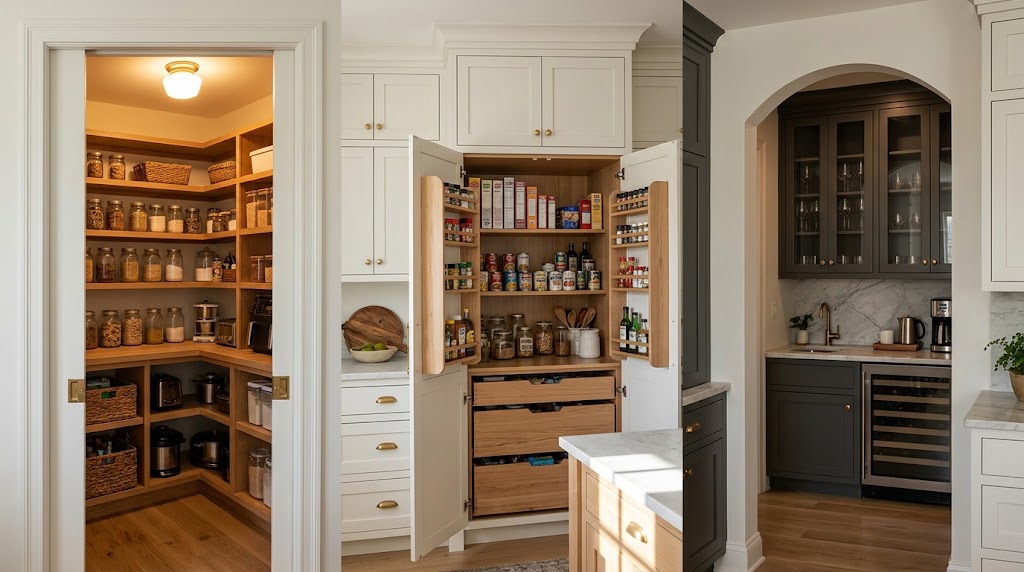
Start with what the pantry has to hold and how people move through your kitchen. Let the pantry type follow from that. A walk-in pantry makes sense when you buy in bulk and can give up a corner or wall without losing cabinets you need. A tall cabinet pantry fits most kitchens, as long as it doesn’t land between your sink, stove and fridge. A butler or beverage pantry earns its space when you host often or need a staging zone between the kitchen and dining room. For most kitchen remodels in Davis and Weber Counties, that order of questions settles it.
I’ve been remodeling homes here since 1998, and the pantry conversation almost never starts with “which type is nicest.” It starts with groceries, small appliances, the path from the garage door, and where the kids drop their backpacks. Here’s how I’d walk you through it.
- Open every cabinet and closet where food, paper goods, drinks or small appliances live right now. Take a photo of each.
- Circle what you use every day, what you use weekly and what comes out a few times a year.
- Walk the path from where groceries come into the house to where they get put away. Notice every place you step around someone.
- Write down anything already stored outside the kitchen, like in the basement, garage or laundry room, that you’d like to bring closer.
What People Commonly Get Wrong When Choosing a Pantry
Pantries show up on almost every kitchen wish list. The Fortress kitchen remodel page lists “walk-in or pull-out pantries” among the most popular upgrades. Popularity is exactly why people choose one for the wrong reason. Here’s what I see most often.
“Bigger is always better.”
A large pantry with deep shelves can turn into the place where cans go to be forgotten. Capacity only helps if you can see and reach what’s stored. A smaller pantry organized around what you actually buy often works harder than a big one organized around nothing.
“A walk-in pantry is free storage.”
It isn’t free. A walk-in takes a corner or a section of wall, and that space was doing something before: holding cabinets, counter or a path. The National Kitchen & Bath Association’s planning guidelines treat pantry storage as one part of a kitchen’s total storage, alongside wall, base and drawer storage. Gaining a walk-in usually means rebalancing the rest.
“A tall pantry cabinet can go anywhere there’s room.”
Where it goes matters as much as what it holds. NKBA’s guidelines recommend that a full-height, full-depth tall unit, and they name a tall pantry cabinet specifically, shouldn’t separate two of your primary work centers like the sink and the cooktop. Put one in the wrong spot and you’ll walk around it a hundred times a week.
“Butler pantries are a big-house luxury.”
Not necessarily. A butler or beverage pantry is a function: a staging area for serving, drinks or overflow dishes. In a home that hosts family dinners every week, it can earn its space in a modest footprint. In a home that rarely entertains, a larger version can be wasted square footage.
“We’ll figure out the pantry after the cabinets are designed.”
The pantry choice reshapes the cabinet plan, the traffic path and sometimes the walls. Decide it first, or at least alongside the layout. Deciding it last is how people end up with a tall cabinet squeezed into a spot that blocks a drawer.
Start With What the Pantry Must Hold
Before choosing a type, sort what you’ll store into categories. Each one points toward a different kind of storage.
Cereal, snacks, oils and spices you reach for every day belong close to where you cook and eat.
Case-lot cans, paper goods and extras you restock from. Volume matters more than reach.
Mixers, air fryers and slow cookers. Ask whether they’re stored or used where they sit.
Platters, extra glassware and drinks for gatherings. This is the butler-pantry category.
Once you’ve sorted, the answer often starts to show itself. If most of your list is daily food, a well-organized tall cabinet near the prep area may do everything you need. If there’s a big bulk-and-backstock pile, a walk-in starts to make sense. If hosting gear is crowding out everyday dishes, that’s the case for a butler or beverage zone.
Don’t forget what already lives outside the kitchen. Many homes have a basement shelf, a garage rack or a laundry room cabinet doing pantry duty. You might keep that arrangement, or you might want to bring it in. Either way, it changes how big the kitchen pantry needs to be.
Here’s why this step comes first: every pantry type is good at something. You can only pick the right one when you know what “something” means in your house.
The Three Pantry Types, Side by Side
Here’s how the options compare once you look at them as layout decisions instead of photos. Each row shows what the pantry does well and what it asks of your floor plan.
Holds the most volume, especially bulk and backstock. Everything sits on open shelving you can scan at a glance.
Takes a corner or a section of wall, plus a door and space to step in. Usually reshapes the cabinet layout around it.
Fits into the main cabinet run. Pull-outs bring items forward so nothing hides in the back.
Placement matters: NKBA advises that a tall pantry cabinet shouldn’t separate two primary work centers.
Fortress recommends these for smaller kitchens: compact storage built into base or tall cabinets.
Less total volume than a walk-in, but everything is reachable without digging.
A staging zone for serving, drinks or overflow dishes, often between the kitchen and dining area.
Only earns its space if you host often or need a pass-through. Otherwise, the square footage may serve you better elsewhere.
Walk-In Pantry: Footprint and Corner Trade-Offs
A walk-in is the pantry most people picture first, and it can be a great answer. It’s also the option that changes your floor plan the most, so it’s worth being clear-eyed about what it takes.
What you give up
A walk-in needs a corner, a wall section or space borrowed from an adjacent room. That space may currently hold upper and lower cabinets, a stretch of counter or a corner cabinet. NKBA’s guidelines count pantry storage as part of a kitchen’s total storage, and the totals can shift between categories as long as the overall amount holds. In plain terms: a walk-in can carry storage that would otherwise need more cabinets. Just make sure you aren’t trading away counter space you’ll miss.
If the walk-in takes over a corner, think about the corner cabinets that remain. NKBA recommends that at least one corner cabinet include a functional storage device, such as a pull-out or rotating system, so the corner space doesn’t go dead.
Where the door goes
The pantry door is part of your traffic plan. NKBA recommends keeping major traffic out of the work triangle between the sink, cooktop and refrigerator. A walk-in entrance that forces every grocery trip through the cook’s path creates the exact conflict that guideline is meant to prevent. When I sketch a walk-in, I’m looking for a door location that’s reachable from the grocery path and the prep area without cutting through the middle of the work zone.
It’s real construction
Adding walls, a door, lighting or an outlet turns a walk-in into remodel work. In Davis County cities like Kaysville, the building department lists remodels and any electrical work as permit work. That’s not a reason to avoid it. It’s a reason to plan it as part of the remodel instead of a weekend add-on.
Light is the other piece people forget. A walk-in without good lighting is a dark closet you squint into. Plan a light you can turn on easily, ideally without setting down the grocery bags.
Tall Cabinet Pantry: Reach, Depth and Pull-Outs
For a lot of kitchens, a tall cabinet pantry is the practical winner. It fits into the cabinet run, doesn’t need new walls and can hold far more than people expect when it’s organized well.
Reach is the real issue
Deep fixed shelves look like capacity on a drawing. In real life, things get pushed to the back and forgotten. That’s why pull-out shelves or drawers inside a tall cabinet are worth discussing. They bring the back of the shelf to you. The Fortress cabinets and countertops page recommends pull-out pantry drawers and deep cabinetry for smaller kitchens, along with smart storage like pull-out trash, utensil dividers and deep pot drawers.
Height matters too. NKBA’s planning guidance treats storage above a certain height as miscellaneous storage rather than everyday storage. The practical takeaway: the top shelf of a tall pantry is for things you rarely need, not tonight’s dinner.
Placement in the run
This is the rule I’d hold onto. NKBA’s guidelines say a full-height, full-depth tall obstacle, with a tall pantry cabinet named as an example, shouldn’t sit between two primary work centers. A properly recessed tall corner unit is the exception it allows. So a tall pantry usually belongs at the end of a run, near the refrigerator or along a wall that isn’t between your sink and cooktop.
I’m deliberately not giving you shelf depths or cabinet widths here. Those depend on your cabinet line, your wall and what you’re storing, and they get set in the design, measured against your actual kitchen.
One tall unit, or pull-outs spread through the run?
You don’t have to put all your pantry storage in one place. Some kitchens work better with a single tall pantry cabinet at the end of a run. Others work better with pull-out pantry drawers spread across base cabinets near where things get used: snacks by the island, baking supplies near the mixer, oils and spices beside the range. The Fortress cabinets and countertops page points to pull-out pantry drawers as a compact option for smaller kitchens for exactly this reason.
Here’s how I’d decide between them:
- If you shop big and stock up, one tall unit or a walk-in keeps backstock together, so you can see what you have before the next store run.
- If you cook in zones, spreading pantry drawers puts ingredients where you use them and keeps people out of each other’s way.
- If wall space is tight, drawers in base cabinets add pantry storage without giving up a full-height section of the run.
- If kids grab their own snacks, a low drawer they can reach keeps them out of the cook’s path entirely.
Many good plans mix the two: a modest tall cabinet for bulk, plus a couple of well-placed drawers for daily items.
When a Butler or Beverage Pantry Earns the Space
A butler pantry and a beverage pantry are cousins. Both are staging zones rather than bulk storage. The difference is what they stage: serving dishes and overflow prep for a butler pantry, drinks and glassware for a beverage pantry. The Fortress kitchen page lists a “coffee/bar nook” among popular upgrades, which is often a compact version of the same idea.
Here’s my honest test for whether one belongs in your plan:
- Do you host often? Weekly family dinners, holidays with the extended family, neighbors over on weekends. If the answer is “rarely,” the space may serve you better as storage or counter.
- Is there a natural spot between the kitchen and where people gather? A butler pantry works best as a pass-through, not a dead end.
- Is the main kitchen counter crowded during gatherings? If drinks and serving dishes keep landing where you’re trying to cook, a separate zone takes pressure off.
- Is it doing double duty? A beverage zone that also handles the morning coffee routine earns its keep every day, not just on holidays.
What I’d steer you away from is a butler pantry chosen because it looked good in a magazine. If it doesn’t solve a problem your household actually has, it’s square footage you’re paying to heat and clean.
One boundary worth keeping clear: this guide is about bulk storage and room footprint. Hiding small appliances on the counter is its own design question, with its own trade-offs. Here, small appliances only matter as part of what the pantry has to hold.
Where this guidance comes from: the National Kitchen & Bath Association’s kitchen planning guidelines, whose current fifth edition was published in 2026 and aligned with the 2024 International Residential Code; Fortress Builders’ own kitchen and cabinet planning pages; and Kaysville City’s published permit requirements. Exact clearances and dimensions are set during design and measured against your home.
How the Pantry Choice Changes the Rest of Your Layout
A pantry is never just a pantry. Choosing one ripples through the rest of the kitchen. Here’s where I see the biggest effects.
Traffic paths
NKBA separates the work aisle, where the cook stands, from a walkway, which is just a path through the kitchen. A work aisle needs more room than a walkway because people are bending, turning and opening doors. A pantry door or a tall cabinet facing a busy work aisle makes that aisle feel tighter. The same element on a walkway may not matter at all. I check both before deciding where the pantry goes.
The grocery path
Think about where your groceries actually come in, whether that’s the garage door, a mudroom or the front entry. If the pantry sits near that entry, unloading is easy and the cook’s area stays clear. If it’s on the far side of the kitchen, every trip crosses the room. It’s a small thing that you’ll notice several times a week for as long as you live there.
Cabinet and counter balance
A walk-in can replace some upper cabinets. A tall pantry cabinet replaces a section of counter. A butler pantry adds counter in one place and may take it from another. NKBA treats storage as one total that can be rebalanced, which is a helpful way to think about it: you’re redistributing storage, not just adding it.
Light and sightlines
A walk-in or a tall bank of cabinets can block a window or change what you see from the family room. Before you commit, picture standing at the sink and looking out. Does the new pantry wall change that view in a way you’ll mind?
What this means for you: the pantry decision is a layout decision. That’s why it belongs in the design phase, alongside the cabinet plan, rather than as an add-on at the end. It’s also why I’d recommend the free Room Measurement Guide on the Fortress planning tools page before your consult, so we start from real numbers about your space.
What I’d Sketch Before Deciding
When a homeowner asks me which pantry they should get, I don’t answer right away. I sketch. Here’s what goes on the paper, step by step:
The inventory
Your four categories from earlier: daily food, bulk, small appliances and hosting gear, with a rough sense of how much of each.
The work centers
Where the sink, cooktop and refrigerator are, or will be. Nothing tall goes between two of them.
The traffic lines
The grocery path, the path kids take to the snacks, and the path guests take through the room. I mark where they cross the cook’s space.
Two versions of the plan
Usually one with a walk-in or butler zone and one with tall cabinets and pull-outs. Seeing them side by side shows what each one gives and takes.
What moves
Any wall, door, light or outlet the plan needs. Those become permit and scope questions, so you know them before you commit.
Your real-life test
We walk through an ordinary weeknight and a holiday on each version. The one that works better on your busiest day usually wins.
That’s design-first remodeling in practice: the function decides the pantry, and the build follows. It’s how you end up with storage that’s built to last instead of a pantry you work around for the next fifteen years.
Frequently Asked Questions
Is a walk-in pantry worth the floor space?
It is when you have enough bulk and backstock to fill it and can give up the wall or corner without losing cabinets or counter you need. Sort your inventory first, then decide.
How deep should pantry cabinet shelves be?
Deep enough for what you store, but not so deep that things disappear in the back. Pull-outs solve most of that. Exact depths get set in design for your cabinet line.
Where should a tall pantry cabinet go?
NKBA’s planning guidelines advise that a tall pantry cabinet shouldn’t separate two primary work centers, such as the sink and cooktop. The end of a run is often the right spot.
What’s the difference between a butler pantry and a beverage pantry?
Both are staging zones. A butler pantry handles serving and overflow dishes. A beverage pantry handles drinks and glassware, and sometimes the coffee routine.
Do I need a permit to build a walk-in pantry?
Often, yes, if it adds walls, a door, lighting or outlets. Kaysville, for example, lists remodels and electrical work as permit work. Check with your city’s building department.
Can I add pantry storage without moving walls?
Usually. A tall cabinet pantry or pull-out pantry drawers fit into the cabinet plan and add organized storage without new construction.
Trying to fit a pantry into your kitchen plan?
A design consult is the right first step for kitchens in Davis and Weber Counties. Bring the photos of your current storage and your list of what the pantry has to hold, and I’ll sketch the options against your real-life layout with you.