

Cabinet and Countertop Selections That Keep a Kitchen Remodel Moving
Keep a kitchen remodel moving by choosing cabinet layout, storage details, countertop material, edge profiles, sink placement, and finish timing early.
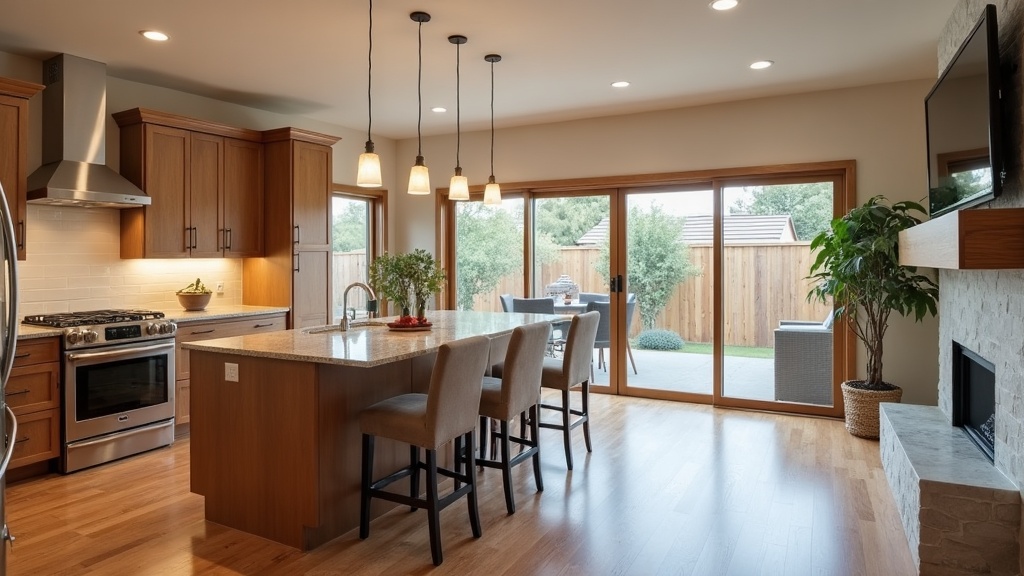
No. When you compare kitchen cabinets and countertops in Utah for a remodel in Davis or Weber County, those selections help define the plan itself. Cabinet layout affects storage, appliance openings, sink position, island geometry, lighting, outlets, and circulation. Countertop decisions affect final measurement, cutouts, seams, edges, backsplash relationships, overhangs, support, and installation coordination.
The practical order is to solve the real-life layout first, confirm the appliance and sink information, approve the cabinet plan, and then move into final countertop measurement with the selected fabricator’s requirements in hand. Color matters. It just cannot carry the whole decision.
Cooking, cleanup, gathering, doors, windows, traffic, and daily pain points.
Storage by point of use, appliance changes, pantry needs, and cabinet openings.
Sink, faucet, cooking equipment, backsplash, edge, seams, and accessories.
Lighting, outlets, plumbing, ventilation, gas if applicable, and appliance connections.
Drawings, samples, model information, field measurements, and responsibility for each sign-off.
- Cabinet inspiration that shows layout or storage ideas, not only a door color.
- A list of current frustrations: stacked pans, hard-to-reach corners, pantry overflow, trash, small appliances, charging, or clutter.
- Every appliance you plan to keep, replace, relocate, add, or remove.
- Your countertop preferences, including daily use, cleaning habits, heat exposure, pattern, edge, backsplash, and seam concerns.
Which Cabinet and Countertop Decisions Have to Happen First?
Start with the layout because it controls where everything else lands. Before I ask whether you prefer painted or wood cabinets, I want to know how you enter the kitchen, where groceries arrive, how many people cook, where dishes are put away, how the room connects to dining or living space, and which appliance doors collide with traffic.
That function-first conversation becomes the basis for the kitchen design and layout. It tells me whether an island helps or crowds the room, whether storage belongs in a pantry or cabinet run, whether cleanup is separated from prep, and whether the new kitchen solves the frustrations you live with now.
Next, identify appliance changes. You do not always need every model purchased on day one, but the plan needs enough verified information to coordinate openings, doors, panels, power, plumbing, ventilation, and adjacent cabinets. A refrigerator, range, cooktop, wall oven, dishwasher, microwave, hood, beverage unit, or other built-in can change the cabinet drawing and the trade plan.
Then settle the sink direction. Undermount, drop-in, farmhouse-style, one bowl, divided bowl, workstation accessories, disposal, soap dispenser, air gap where applicable, filtered water, and faucet configuration all create different questions. The exact cutouts and holes belong to the selected product information and fabricator process. I do not guess those from an inspiration photo.
Now the cabinet drawings can carry real information. They should show the layout, openings, fillers, panels, finished ends, storage features, island, appliance relationships, and the assumptions still awaiting field verification. Countertop material, edge, backsplash approach, pattern direction, seams, and overhang then move from mood-board ideas into coordinated decisions.
Treat kitchen remodel selections as connected decisions. This does not create a universal schedule or guarantee that no change will occur. It gives each decision a place. That is how a clear scope keeps a kitchen remodel moving without asking the cabinet shop, fabricator, electrician, plumber, or installer to resolve a homeowner preference in the field.
Doors, windows, circulation, work zones, appliance locations, and room connections shape cabinet runs and island placement.
The built cabinet position and field conditions become the physical base for final countertop work.
Verified model information can affect widths, panels, clearances, connections, ventilation, and nearby drawers or doors.
The selected pieces and responsibility for verification need to be clear before final fabrication.
Storage, seating, overhang, support, pendant placement, outlets, and appliance doors must be coordinated together.
Door sample, paint or stain, hardware, slab or pattern, edge, seams, and backsplash all need named decision owners.
How Should Your Real-Life Layout Drive Cabinet Storage?
Cabinet storage planning starts with what you do, not with a catalog of accessories. Walk through one normal day. Where do you set groceries? Where do you prep? Which pan do you reach for most? Where do children get snacks? Where does coffee happen? What sits on the counter because putting it away is inconvenient?
Write the frustrations down in action language. “I bend and dig for pots.” “The trash blocks the sink.” “The mixer has no useful home.” “Pantry shelves hide food.” “The corner becomes a dead zone.” “The family charges devices beside the cooking area.” Those statements give the cabinet plan a job.
From there, you can discuss drawer-based base cabinets, deep pot drawers, utensil dividers, tray storage, pull-out trash and recycling, pantry storage, roll-outs, corner access, appliance storage, and charging. These are options, not a universal package. Each one earns its place by solving a routine at the point of use.
For example, a wide drawer near the cooking surface may serve pots and lids, while a vertical divider near prep may serve sheets and boards. Trash may belong between prep and cleanup, but the right location depends on how people move through the room. A coffee area may need mugs, supplies, water, power, and room to operate without crossing the main cooking path.
Also consider who uses the kitchen. Reach, hand strength, height, mobility, children, and aging-in-place preferences can affect drawer versus door choices, hardware, shelf locations, and clear floor space. This article cannot set dimensions for your project, but it can make sure those users are part of the design brief.
Use the Fortress cabinets and countertops page to identify storage features you want to discuss. The same routine-first approach helps when you compare custom cabinets in Utah. Then bring the conversation back to your own routines. A feature is useful when it reduces a real daily problem. It is not useful because it looked impressive in someone else’s kitchen.
Start with the item
Name what must be stored: cookware, bakeware, food, dishes, small appliances, cleaning supplies, trash, recycling, pet items, or charging devices.
Place it near the task
Store frequently used items near prep, cooking, cleanup, serving, coffee, or the family drop zone instead of filling cabinets by appearance.
Test the movement
Open the proposed drawer, appliance, and nearby door on the plan. Ask who stands there and whether traffic can still pass.
Approve the interior
Do not approve only the exterior elevations. Confirm drawer depths, shelves, dividers, roll-outs, waste storage, and the items each cabinet is meant to hold.
What Countertop Questions Matter Beyond Color?
Color is the first thing most people notice. Countertop durability questions begin with daily use and the exact product, not one broad claim. Before comparing quartz countertops in Utah or another surface, describe what actually happens there: hot pans, baking, meal prep, standing water near the sink, children doing homework, small appliances, cleaning products, bar seating, and the items that stay out.
Then compare the exact product’s care and performance information. Do not accept words such as maintenance-free, scratch-proof, chip-proof, heat-proof, stain-proof, or free of visible joints without current manufacturer documentation. Even within one surface category, finish, color, edge, fabrication, support, care, and installation requirements can differ.
Pattern deserves a wider view than a small sample. A hand sample shows color and a portion of the design. It may not show the full movement, variation, or how a seam crosses the pattern. When that matters, ask to review a full slab or larger representation and clarify who approves orientation and seam placement.
Edge profile affects appearance and the way you interact with the counter. It can also relate to fabrication and vulnerable areas, depending on the selected material. The backsplash decision affects the wall relationship and measurement. The sink and cooking locations affect cutouts. Overhang and seating affect support and circulation. None of those details should be reduced to a color name.
Seams are another honest conversation. Their number and location can depend on material, slab or sheet dimensions, pattern, access, fabrication, installation, sink and appliance cutouts, and the room. A responsible article cannot promise an invisible or seam-free installation. Ask where seams are expected, how the pattern will meet, and who approves the plan.
The same caution applies to durability. A surface can be appropriate for one household and frustrating for another if care habits, heat, edge exposure, finish, or visual expectations do not match. The flooring and surfaces plan should compare the whole material relationship, including adjacent floors, backsplash, cabinet finish, lighting, and transitions.
Use and care
Ask about heat protection, cleaning, staining, scratching, chipping, finish, repair expectations, and the manufacturer’s current care instructions.
Visual scale
Review full-format pattern movement, slab or sheet variation, edge profile, backsplash, and how natural and planned light change what you see.
Fabrication
Confirm cutouts, holes, seams, pattern orientation, edge, overhang, access, and which decisions the homeowner, fabricator, or contractor approves.
Support and field conditions
Route structural, support, level, square, and preparation questions to the selected fabricator, manufacturer, installer, and project professionals.
What Must Be Known About the Sink, Faucet, and Appliances Before Final Measurement?
The honest answer is that the fabricator’s checklist controls. One manufacturer, Cambria, says for its final measurement that cabinets must be permanently installed and in the same plane, while sinks, faucet fixtures, and appliances should be available for cutout verification. That is useful as an example of dependency. It is not a universal procedure for every surface or installer.
Before final measurement, ask your selected fabricator exactly what must be installed, on site, approved, or documented. Confirm who verifies sink and appliance cutout information, who approves seams and pattern, what field conditions must be complete, and what changes after measurement would require a new review.
The sink choice affects the cabinet below, mounting, cutout, faucet and accessory holes, disposal or other components, and working space. A farmhouse-style sink can have different cabinet and installation implications from an undermount or drop-in sink. Do not assume the cabinet can be altered later without consequences.
The faucet can affect hole count, reach, clearance at a window or backsplash, handle movement, accessories, and plumbing coordination. Bring the exact specification or current manufacturer information. A showroom label or screenshot without a model can leave too much open.
Appliances need the same discipline. Bring current cut sheets and installation information for changed models. Review door swings, handles, panels, ventilation, required connections, and the space needed for use and service. An appliance may fit its opening on paper but conflict with an adjacent drawer, island, wall, or traffic path when opened.
Energy information belongs in the model review, too. The Federal Trade Commission explains that an EnergyGuide label compares energy use among similar appliances, while the estimated operating cost depends on how the appliance is used and the local energy price. Use the label to compare models, not to promise the exact utility cost in your Davis or Weber County home.
Source basis: The NKBA planning guidelines group cabinetry, functional storage, lighting, electrical planning, ventilation, and systems coordination as connected topics. A manufacturer-specific example comes from Cambria’s installation FAQ, which states, “All cabinets must be permanently installed and in the same plane” for its measurement process and calls for sink, faucet, and appliance information. Appliance-cost cautions come from the FTC’s EnergyGuide guidance. Your selected cabinet shop, fabricator, manufacturer, and project team must confirm the actual requirements.
How Do the Island, Overhang, Lighting, Outlets, and Appliance Doors Affect One Another?
An island is not one object. It is cabinetry, counter, storage, seating, circulation, lighting, electrical, and sometimes plumbing or appliances occupying the same footprint. Each part can work on its own and still conflict with the whole.
Start with movement. Mark the island at full size with tape or a simple mockup. Open the refrigerator, dishwasher, range, drawers, and nearby doors. Place chairs where seating would go. Walk the route between prep, cooking, cleanup, pantry, dining, and the rest of the home. The goal is not to copy a universal aisle number from an article. It is to identify the relationships that need project-specific measurement and approval.
Then map storage and use. Is the island primarily prep, cleanup, cooking, seating, serving, homework, or a mix? A sink changes plumbing and counter space. An appliance changes power, ventilation, openings, and service. Seating changes overhang, support, edge exposure, and traffic. Large drawers can collide with stools or appliance doors if the plan is not tested.
Pendant placement should follow the island’s actual size, task zones, sightlines, and ceiling conditions. Outlets and controls should be planned with the cabinet and counter details, not assigned after the island is built. Exact electrical, support, and clearance requirements belong to the current plan and applicable authority.
That is why I coordinate the lighting and electrical plan alongside cabinets, appliances, and surfaces. Natural light and planned lighting also affect how cabinet paint, wood, hardware, and countertop pattern read in the room. Review coordinated samples under the light you expect to use, but do not treat a showroom or phone photo as an exact color promise.
Local permit questions depend on the scope and jurisdiction. A finish-only update is not the same as moving plumbing, changing electrical, altering ventilation, adding gas work, or changing walls. Kaysville, Layton, Farmington, and Ogden publish separate local processes. Check the city responsible for the address instead of assuming one Davis-and-Weber rule.
What Should You Approve Before Cabinets Are Ordered and Counters Are Measured?
A clear approval list protects everyone from assumptions. It should name the decision, the document or sample being approved, who owns the decision, and what remains subject to field or manufacturer verification. It is not legal advice or a substitute for your written contract. It is a practical way to see whether the project is actually ready for the next step.
Field dimensions, doors, windows, ceiling conditions, appliance locations, traffic paths, island, and the limits of any wall or system change.
Runs, openings, fillers, panels, finished ends, storage interiors, hardware direction, island details, appliance panels, and items awaiting field confirmation.
Exact models or verified current specifications for every kept, replaced, relocated, or added unit, including door operation and required connections.
Exact products, mounting direction, bowl arrangement, holes, accessories, disposal or related components, and responsibility for cutout verification.
Material, finish, full-format pattern review when relevant, edge, backsplash, seams, orientation, cutouts, overhang, support responsibility, and final measurement checklist.
Task, ambient, accent, under-cabinet, island lighting, switches, outlets, charging, appliance power, and coordination with cabinet internals and panels.
Cabinet door, paint or stain, hardware, counter, backsplash, floor, and adjacent-room transition reviewed together in useful light.
Before you sign off, ask one more question: what is still unknown? Field conditions may differ from an early sketch. A wall or floor may not be straight, level, square, or in the position assumed. A selected model may change. A product may have specific installation requirements. Unknowns are not failures when they are named and assigned to the right verification step.
A kitchen remodel plan should show how decisions move from homeowner preference to drawings, product information, field measurement, rough-in, fabrication, installation, and final walkthrough. It should not hide a schedule promise inside a selection checklist. Lead times, availability, pricing, project duration, and permit timing require current project information.
Which Finish Decisions Can Stay Flexible Until Later?
Some decorative choices may stay open longer, but only when they do not affect ordering, fabrication, rough-in, or another approved item. A paint direction may remain flexible if it does not change the cabinet order. Decorative objects and styling can wait. Certain backsplash details may remain open if the counter and wall conditions do not require an earlier decision. The project team must identify those boundaries for your scope.
Do not assume hardware can always wait. Knob versus pull, size, location, appliance pulls, and mounting can affect drilling and appearance. Do not assume backsplash can always wait if it affects countertop measurement, outlets, windows, range relationships, or slab planning. Do not assume pendants can wait if rough-in locations depend on the island.
I would divide your list into three labels: must decide before drawings, must decide before order or rough-in, and can stay flexible until a named later checkpoint. That structure gives you breathing room without creating a hidden field decision.
Use the Fortress kitchen portfolio to find examples of layout, storage, cabinet finish, counter direction, lighting, and overall feel. Bring the examples as communication tools. Do not assume the exact material, appliance, scope, cost, or timeline from a photo.
After 26+ years in residential construction, I have found that the strongest selection conversations are not the ones with the most samples. They are the ones where you can explain how you cook, what frustrates you, what is changing, and which decisions must connect. That is design first, build second.
Frequently Asked Questions
Do you choose cabinets or countertops first?
Usually the cabinet layout and key appliance and sink information must be developed before the counter can be finalized. Countertop preferences can be explored early, but final measurement and fabrication depend on the selected fabricator’s checklist and built conditions.
When do the sink and faucet need to be selected?
They should be identified early enough to coordinate the sink cabinet, plumbing, mounting, holes, accessories, and final cutout verification. The fabricator and installer must confirm when the exact products or specifications are required.
Can cabinets be ordered before final appliance models are chosen?
That depends on the cabinet plan and appliances. Built-in or panel-ready equipment and models with specific openings, connections, door movement, or ventilation can affect cabinetry. Use verified current model information before approving affected openings.
How do I plan cabinet storage around daily life?
List what you store, where you use it, and what currently requires bending, stacking, reaching, or countertop clutter. Then assign drawers, shelves, roll-outs, dividers, waste storage, and pantry features to those actions.
Does a countertop sample show the full installed look?
Not necessarily. A small sample may not show full pattern movement, variation, slab or sheet scale, seams, edge, and lighting. Ask how to review the larger format and who approves pattern and seam placement.
Which kitchen selections usually need the earliest approval?
Layout, major appliance changes, cabinet drawings, sink and faucet direction, island relationships, and items that affect rough-in or fabrication generally deserve early attention. The exact sequence must be set for your scope.
Ready to talk through scope and timeline? A design consult is the right first step.
For a kitchen in Davis or Weber County, bring cabinet inspiration, your storage frustrations, countertop preferences, and a list of every appliance change. Call to talk through which layout, cabinet, sink, appliance, lighting, and counter decisions need to be resolved earliest for your scope.
Call (801) 580-3522