From mountain-modern kitchens to wellness-focused baths and smarter, warmer basements, this page curates what Utah homeowners are choosing now—plus how to make those ideas practical in real homes along the Wasatch Front.
Your Vision. Our Craft. One Fortress.
The best trends are not just beautiful in a photo. They improve daily life, reduce upkeep, and fit the way Utah homes handle light, seasons, and family routines.
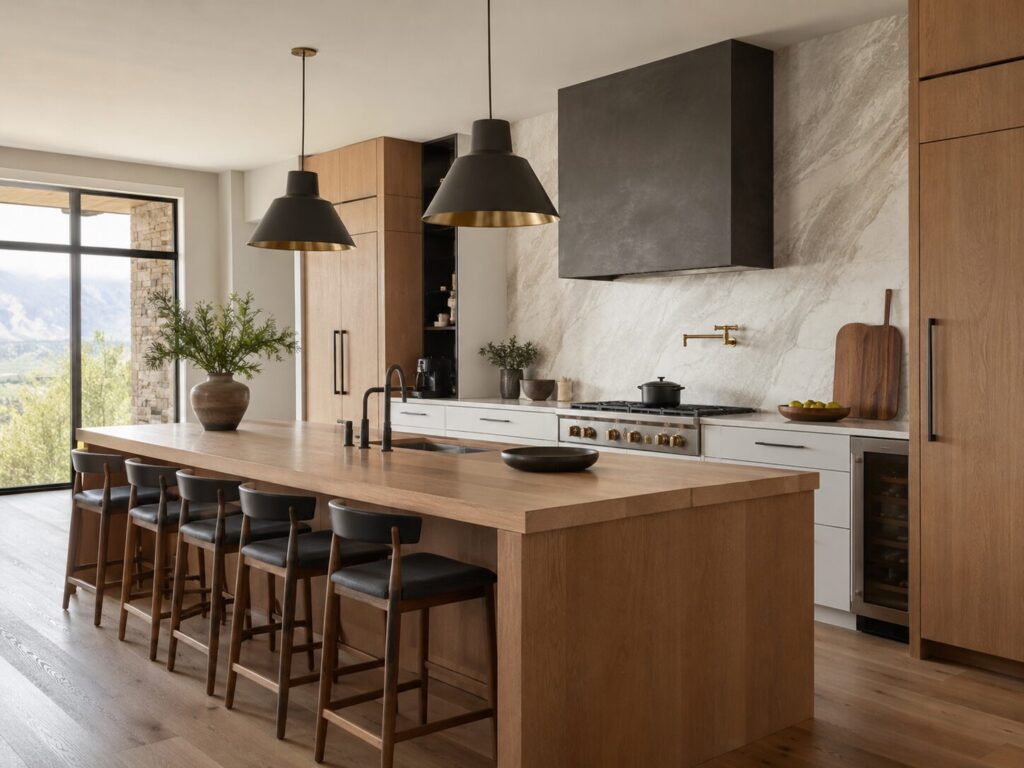
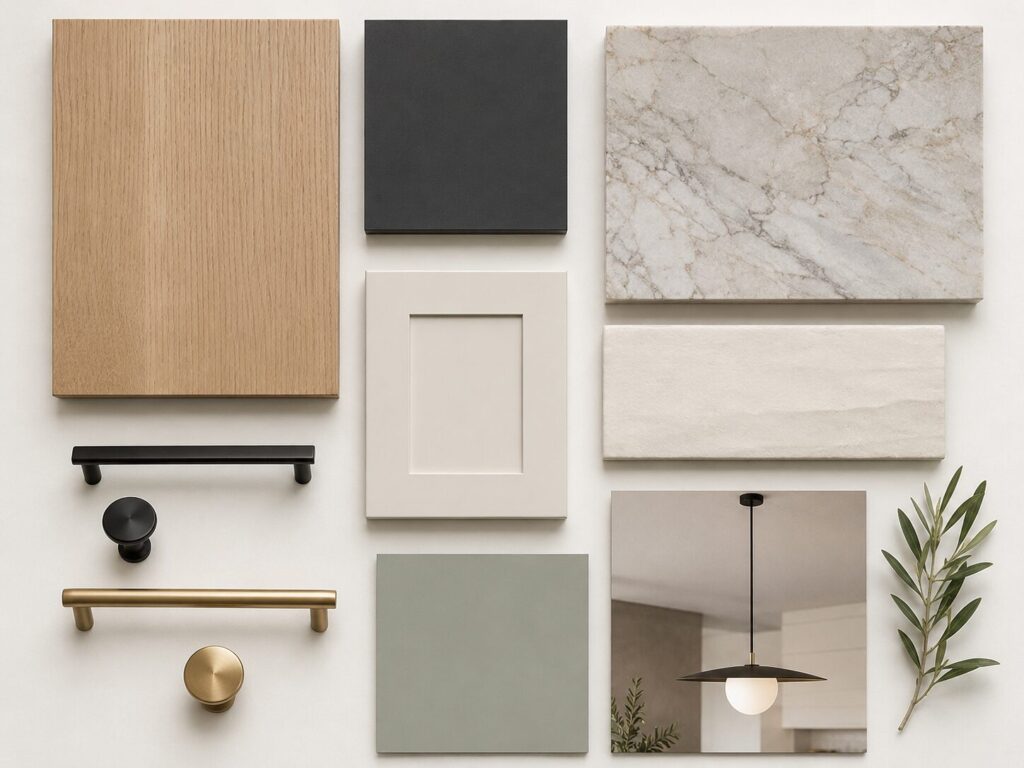
Design tip: Pair a rift-sawn white-oak island with a charcoal range hood, a subtly veined quartzite slab splash, and a restrained mix of matte black + warm brass hardware for a Utah-modern blend.
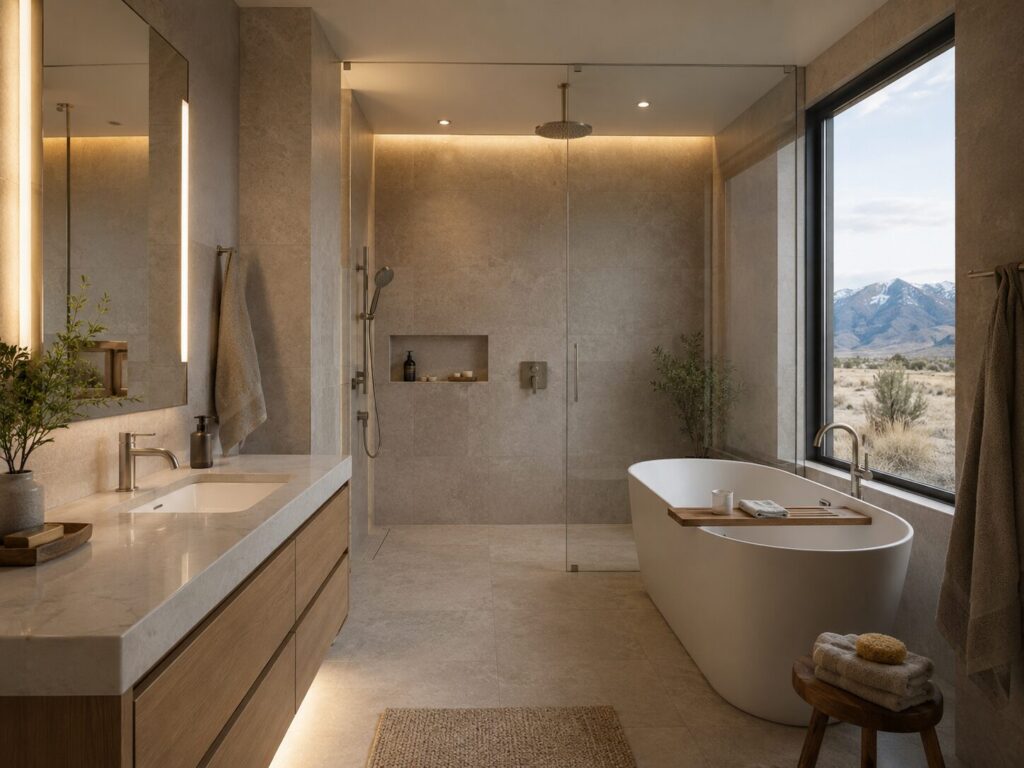
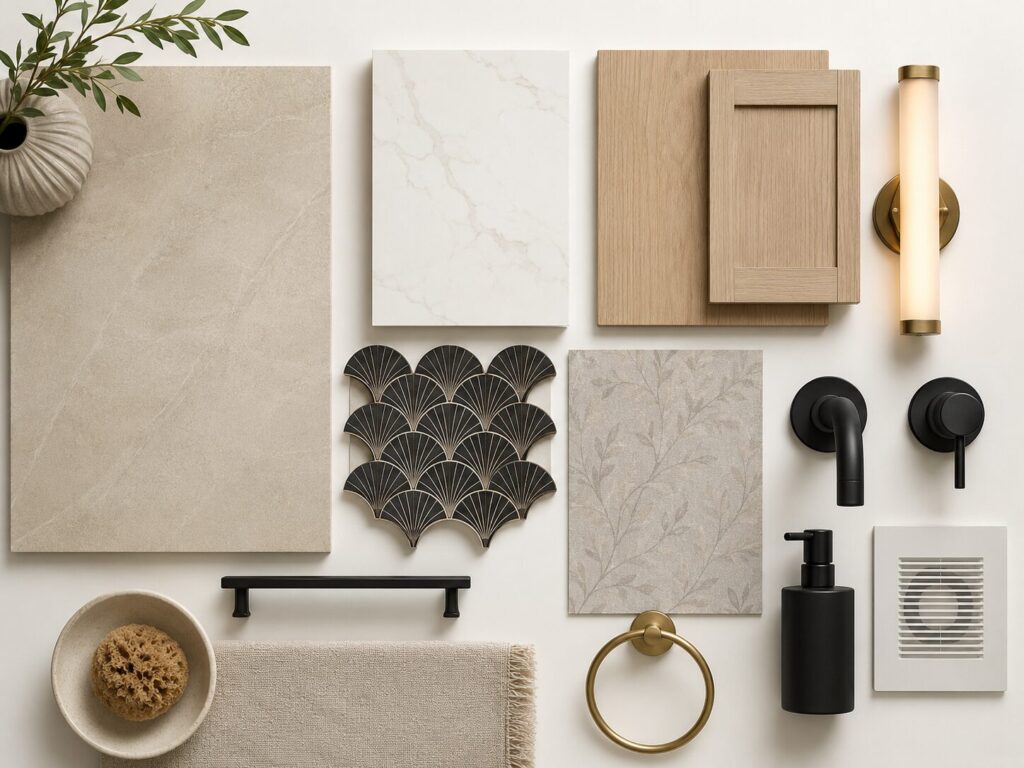
Design tip: Use warm-temperature LEDs on dimmers, with task lighting at the mirror and indirect cove light for evening wind-downs.
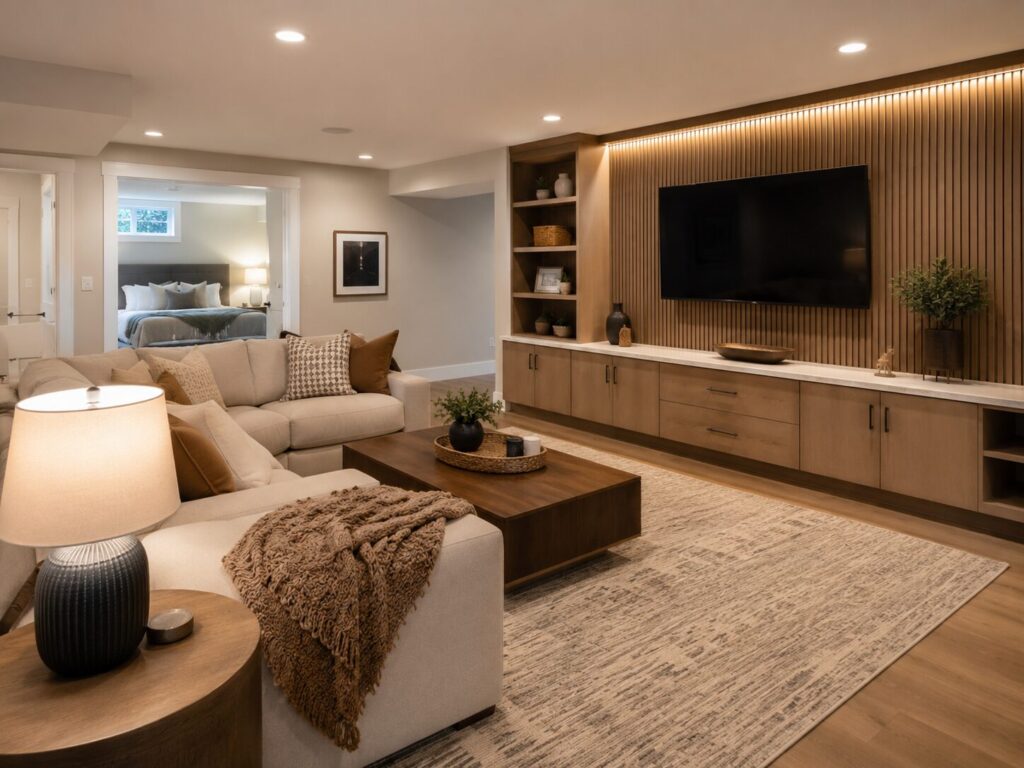
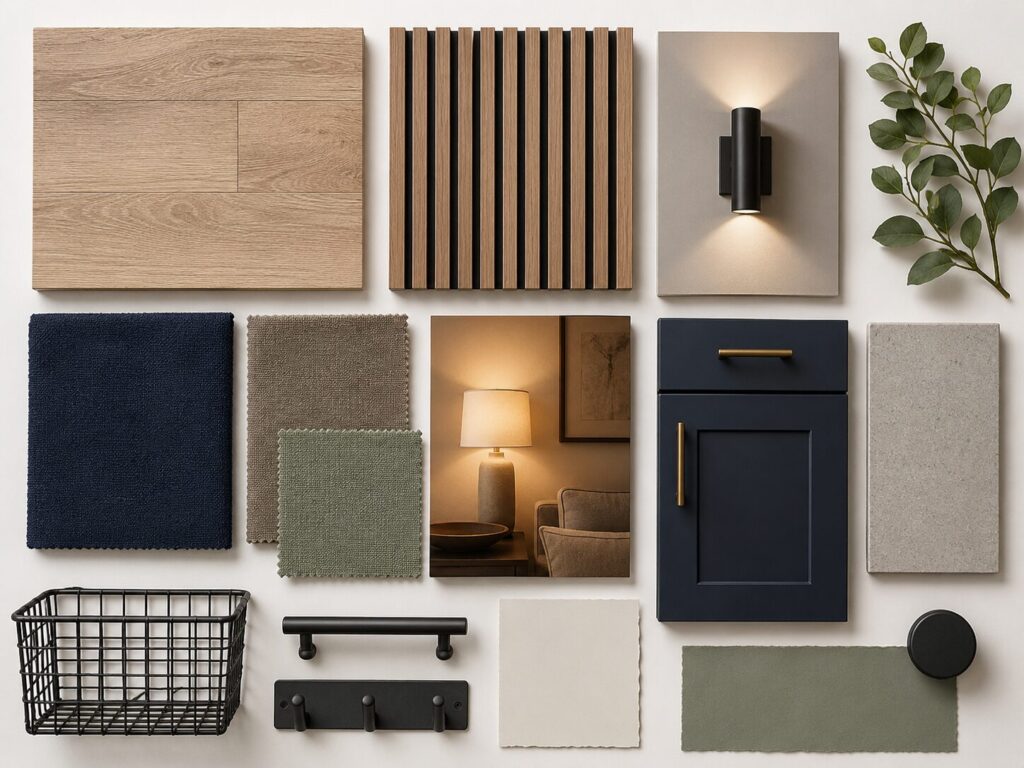
Design tip: Choose resilient, warm-underfoot flooring, layer ambient + wall-wash + lamp lighting, and paint ceilings a shade lighter than walls to counter low natural light.
Local considerations we bake into every plan—so the design works as well in January as it does in July.
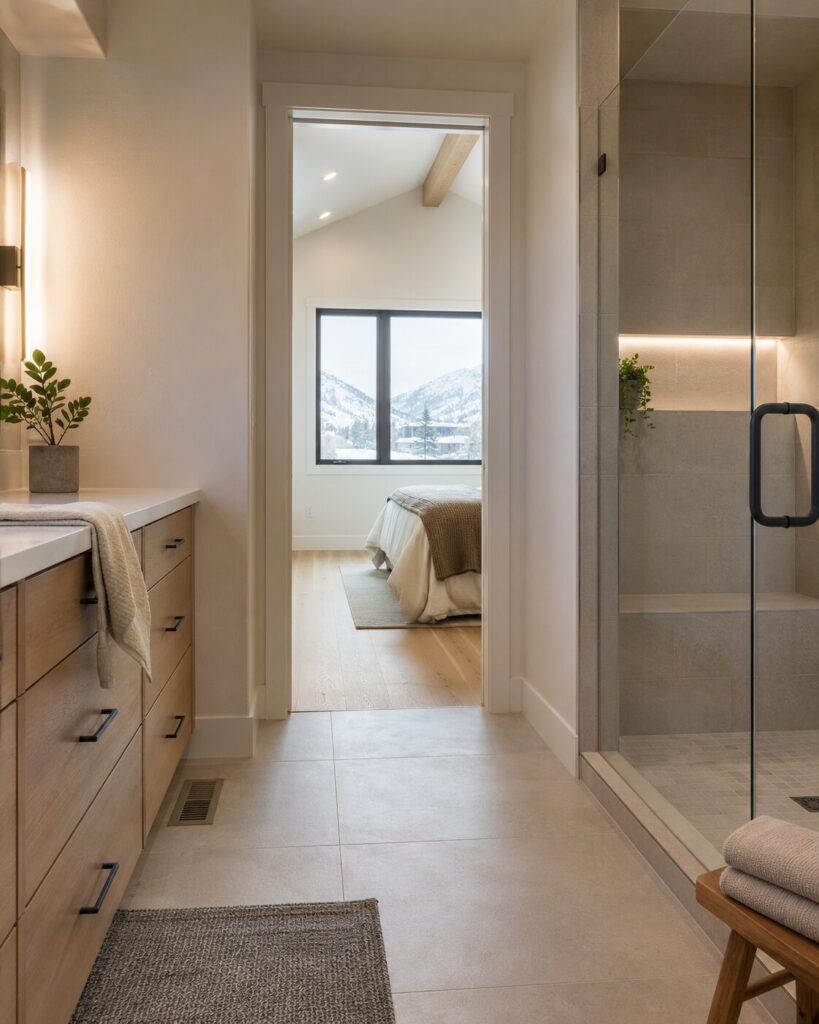
Heated floors, true ventilation—quiet, right-sized fans—proper waterproofing, and air-sealing help finishes last through four seasons.
Efficient windows and doors, LED lighting, and WaterSense fixtures support lower utility use and make practical sense for the Great Basin.
Basement egress, quiet high-CFM bath exhaust, and radon testing/mitigation coordination are considered early instead of added late.
Natural woods, earth-tone textiles, and clean, modern lines create a mountain-modern look that feels current and ages well.
Use these combinations as a starting point for finishes, fixtures, storage, lighting, and layout—not as a one-size-fits-all formula.
Rift-oak + charcoal, slab stone splash, mixed metals
Painted perimeter + wood island, subtle-vein counters
Oversized island seating, beverage station, statement hood
Curbless shower, wide-format porcelain, integrated lighting
Bold tile or wallcovering, furniture-style vanity, mixed metals
Durable quartz, built-in niches, quiet high-CFM fan
Acoustic feature wall, dimmable zones, built-ins for clutter
Code-compliant egress, compact kitchenette, sound control
Office nook under stairs, resilient flooring, storage wall
We listen first and define scope, priorities, and budget.
Selections and layouts aligned to your vision, timeline, and investment.
Clear schedule, permits, and site protection to minimize disruption.
Craftspeople who respect your home and communicate throughout.
Quality checks, finishing touches, and post-project support.
Homeowners choose us for trustworthiness, guidance, and a smooth experience—not just a great result.
We help homeowners turn a favorite look into a plan that fits the home, the climate, the budget, and the way the space needs to function.
If you’re nearby, there’s a good chance we can help.
Warm woods, crisp lines, durable quartz or quartzite, full-height easy-clean backsplashes, and entertainer-friendly storage work well with Utah light and everyday family use. The strongest results balance one or two statement moments with a restrained, practical palette.
Start with a curbless shower, large-format porcelain or quartz, and layered warm-temperature lighting. These choices support comfort and a clean visual feel while keeping grout lines and maintenance under control.
Plan egress, ventilation, moisture control, radon testing or mitigation coordination, lighting zones, sound control, and any future plumbing rough-ins early. Those behind-the-walls decisions do more to future-proof the space than a finish selected at the end.
Yes. The process begins with a consultation to define scope, priorities, and budget, then moves through design, planning, construction, and a final walkthrough. Selections and layouts are aligned to the home, timeline, and investment—not copied blindly from a photo.

Fortress Builders works in Layton, Farmington, Bountiful, Kaysville, and the greater Davis & Weber Counties area. If you are nearby, there is a good chance the team can help.
Start with a design consult and a clear plan.