Since 1998, we’ve built a reputation on clear plans, respectful crews, and craftsmanship that lasts.
Share your goals and we’ll outline scope, timeline, and the best next step.
A great home theater isn’t about buying the biggest screen or the loudest speakers. It’s about planning the room so sound, sightlines, lighting, and comfort work together—without turning your basement into a complicated tech project.
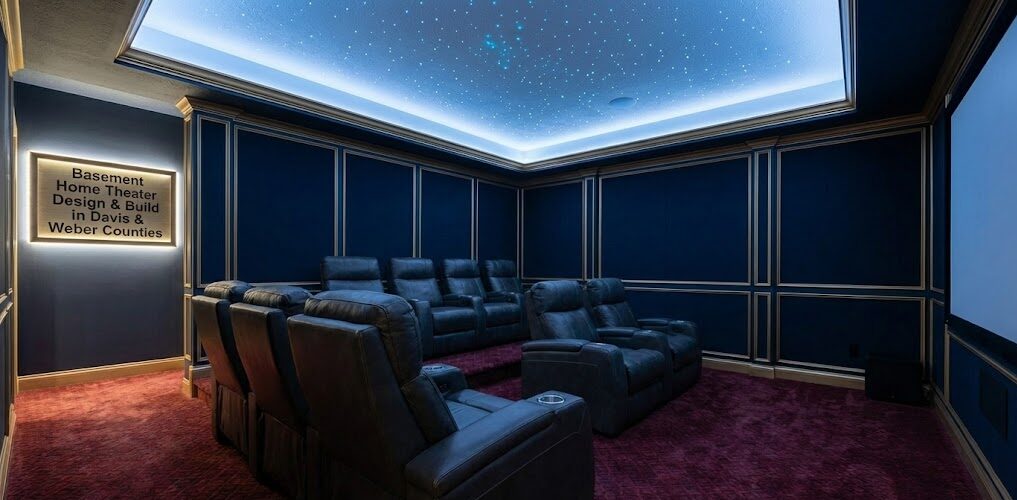
Fortress Builders designs and builds basement home theaters as part of a complete basement finishing plan, helping homeowners in Davis and Weber Counties create spaces that feel immersive, comfortable, and easy to use—night after night.
Basements are ideal for theaters—but only when they’re planned correctly. Common issues we see in poorly planned basement theaters include:
screens mounted too high or too small for the seating distance
sound that echoes, feels harsh, or leaks through the house
wiring added after walls are finished
lighting that ruins the viewing experience
seats that feel cramped or awkward
A true theater experience is engineered. That’s why Fortress Builders treats home theaters as a room system, not a collection of gadgets.
If you’re searching for a basement home theater in Utah or a media room remodel in Davis County, planning is the difference between “cool idea” and “favorite room in the house.”
What Fortress Builders includes in a basement home theater build
Home theaters work best when they’re designed alongside the rest of the basement—not added after the fact.
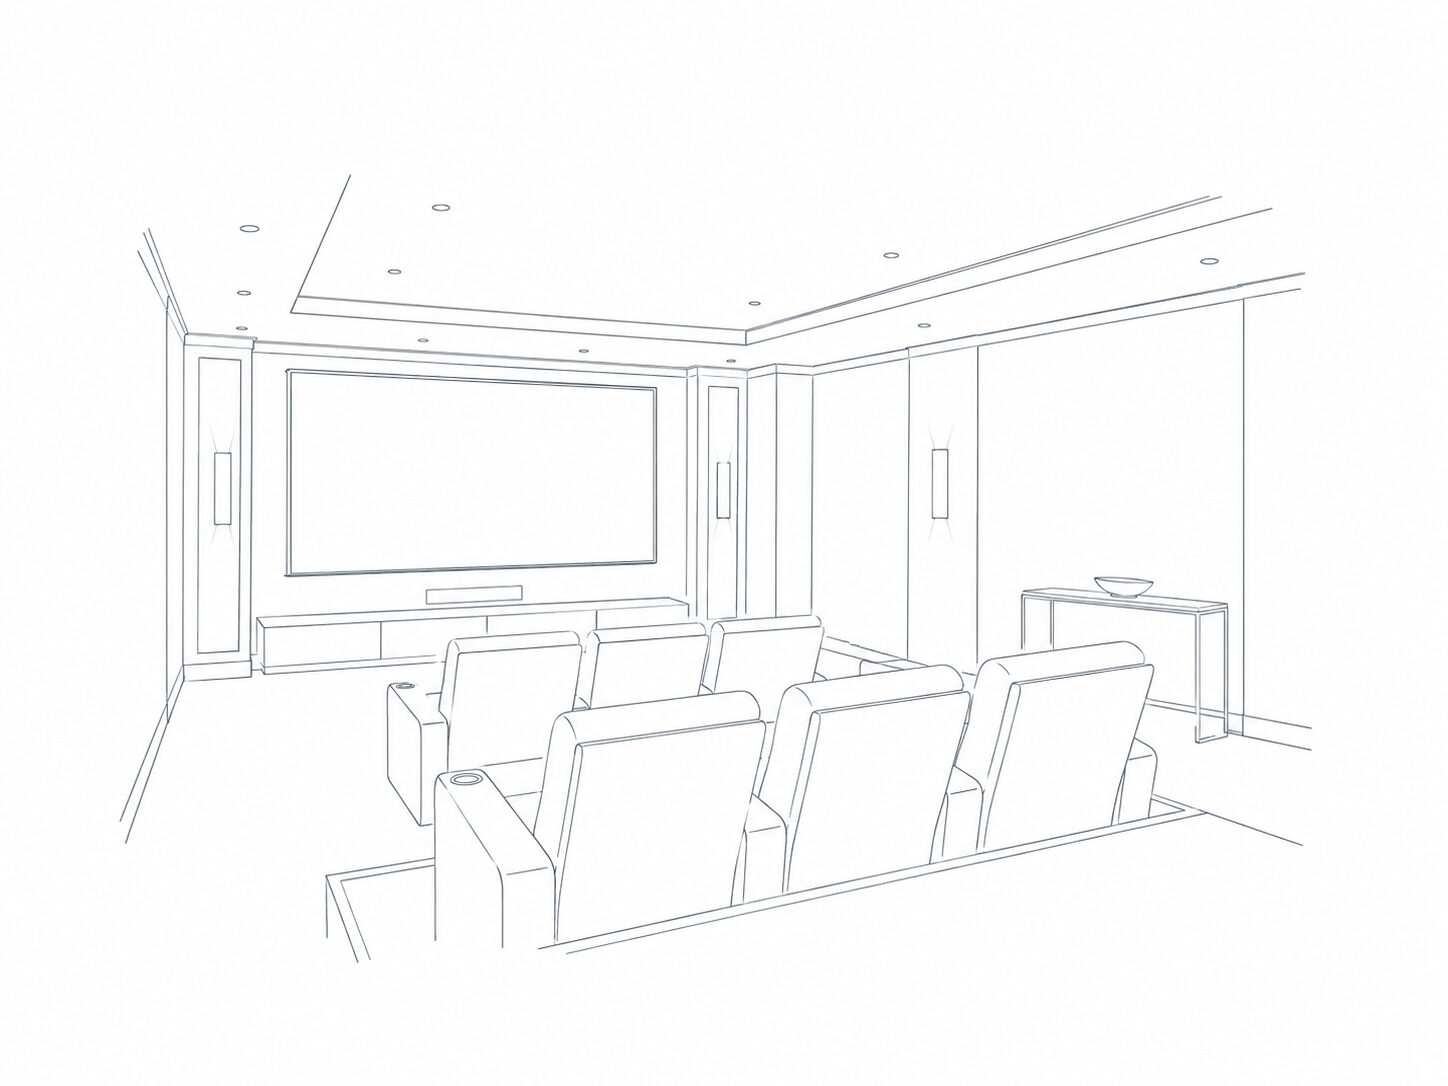
Room selection and screen wall planning
We help determine:
the best room for sound control and viewing distance
screen size and placement based on room dimensions
wall construction and layout considerations
The goal is a screen that feels cinematic—not overwhelming or awkward.
Seating layout and sightlines
Comfort matters just as much as visuals.
We plan:
seating distance from the screen
row spacing and clear sightlines
aisle and access considerations
flexibility for recliners, couches, or mixed seating
Sound control and acoustic planning
Basement theaters benefit greatly from thoughtful sound management.
We coordinate:
wall and ceiling assemblies that reduce sound transfer
placement considerations for speakers and subwoofers
acoustic treatments (where appropriate) to improve clarity
This helps keep sound immersive inside the theater—without disturbing the rest of the home.
Electrical, low-voltage, and media wiring
The cleanest theaters are wired before walls go up.
We plan for:
power placement for screens, projectors, and equipment
low-voltage wiring for audio, video, and networking
clean cable routing that avoids exposed cords or retrofits
If you’re planning a home theater basement in Layton or surrounding areas, this early coordination is what keeps the finished space looking intentional.
Lighting zones and dimming scenes
Lighting should support the experience—not distract from it.
We design:
layered lighting zones (entry, seating, accent)
dimmers and scenes for “movie mode” vs “everyday use”
safe navigation lighting without screen glare
Comfort and usability details
A theater should feel easy to use.
We plan for:
temperature comfort and airflow
convenient controls and switch placement
layouts that support both movies and casual TV viewing
Key decisions that shape a great basement home theater
How cinematic do you want it to feel?
Some homeowners want a full theater experience. Others want a comfortable media room that still feels flexible.
We’ll help you define:
dedicated theater vs multi-use media space
visual immersion vs everyday practicality
Screen size and viewing distance
Bigger isn’t always better.
We plan screen size based on:
room depth
seating layout
comfort for long viewing sessions
Sound isolation vs open feel
We help you balance:
sound containment
budget considerations
how the theater connects to the rest of the basement
Lighting control and ease of use
The best theaters are easy for guests and family members to use—no “instruction manual” required.