

Basement Lighting & Electrical That Brightens Every Space
Basements have a reputation for feeling dark, unfinished, or disconnected from the rest of the home—not because of the square footage, but because of poor lighting and outdated electrical layouts.
Fortress Builders helps homeowners in Davis and Weber Counties transform basements into bright, comfortable living spaces by designing lighting and electrical systems that support how the space will actually be used—now and in the future.
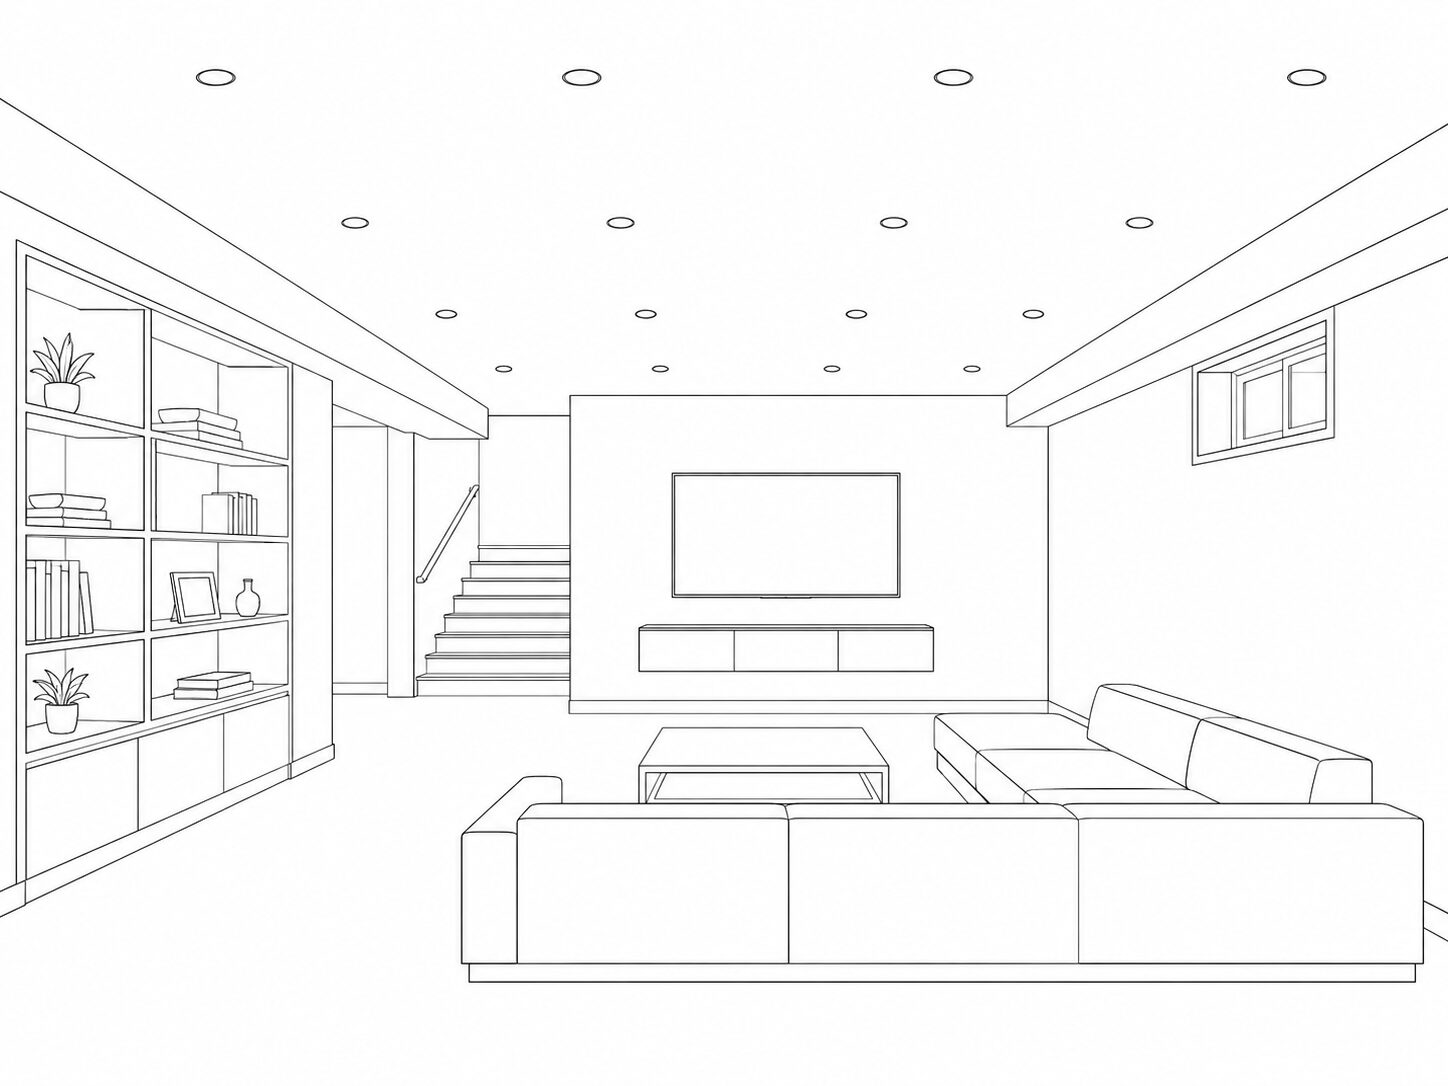
Why lighting and electrical planning matters more in basements.
Basements are different from main floors—limited natural light, lower ceilings, structural elements that affect fixture placement, and uses that evolve over time. When lighting and electrical are treated as afterthoughts, you end up with dark corners, too few outlets in the wrong locations, visible cords, and a space that still feels “below grade” after finishing. The goal isn’t just to make the basement brighter—it’s to make it feel intentional, flexible, and comfortable.
WHAT'S INCLUDED
Lighting and electrical are planned alongside layout, finishes, and moisture strategy so the space works as a whole.
Layered Lighting by Zone
Instead of one flat lighting plan, we design lighting around how the basement will function.
This often includes:
ambient lighting for overall brightness
task lighting for offices, bars, or activity zones
accent lighting to add warmth and depth
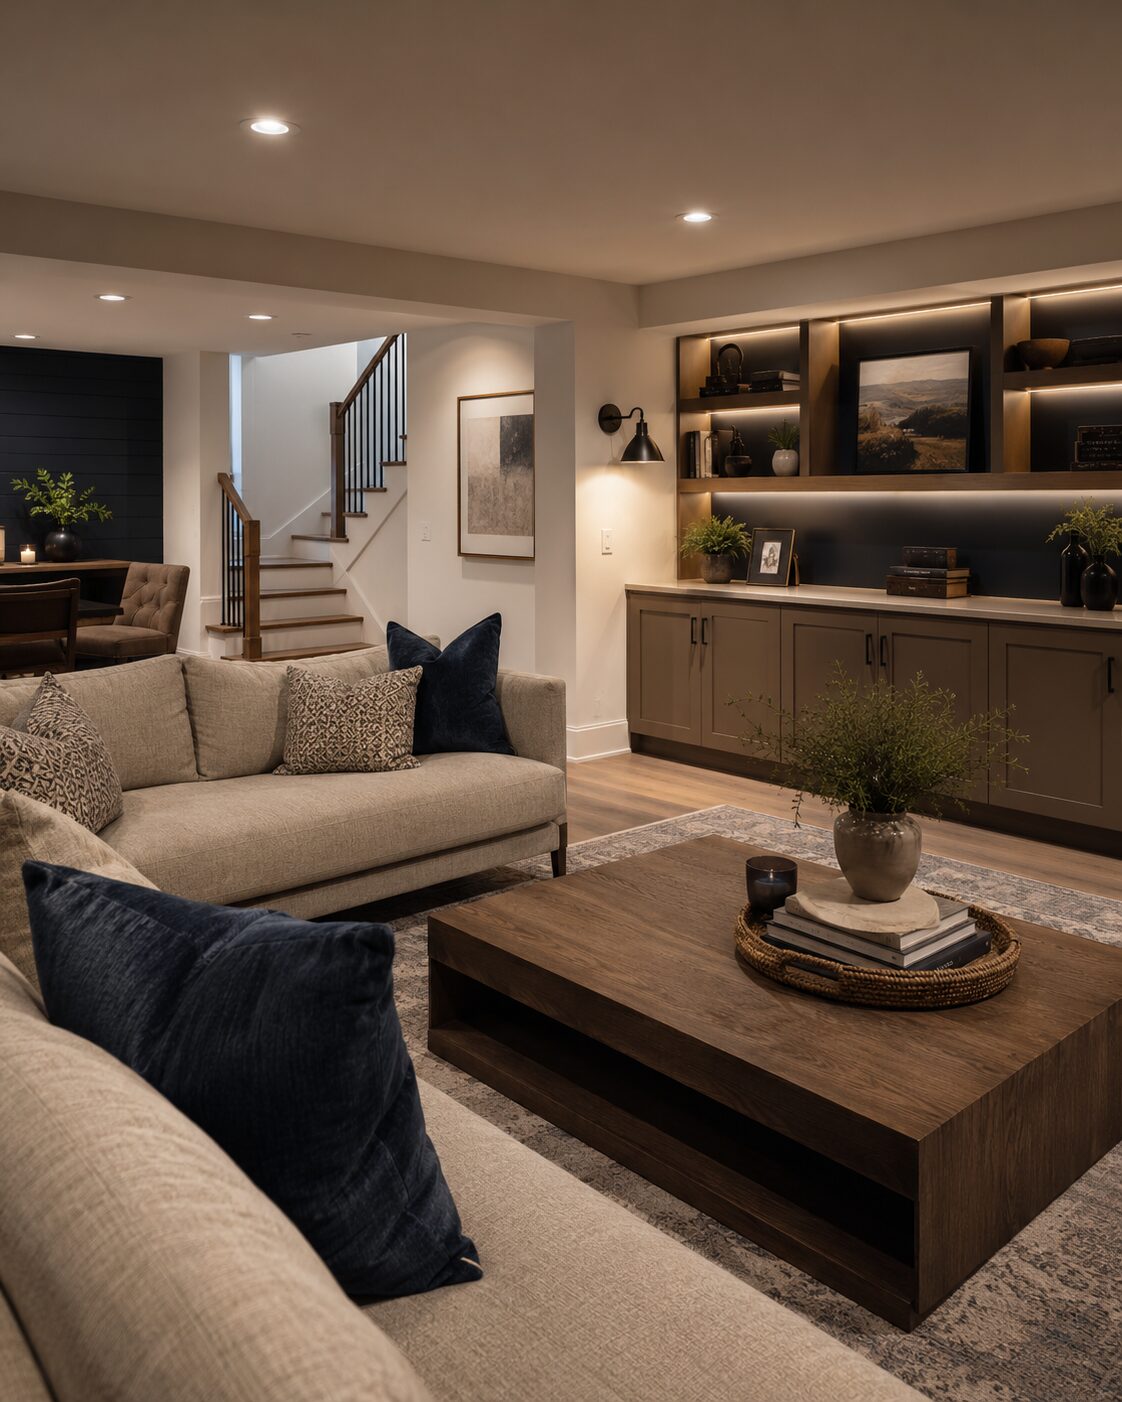
By layering light, basements feel taller, wider, and more inviting.
Recessed Lighting Plan
Recessed lighting is common in basements—but placement matters.
We plan around:
ceiling height and obstructions
spacing that avoids “runway” or spotlight effects
clean alignment with walls and key features
This keeps lighting balanced instead of harsh or uneven.
Outlet Placement
Basements are often the most flexible spaces in the home—and the most frustrating when outlets are missing.
We plan outlet locations based on:
seating and TV placement
desks and work-from-home zones
exercise equipment or hobby areas
charging and convenience needs
No guessing. No extension cords across the room.

Outlet Placement
Basements are often the most flexible spaces in the home—and the most frustrating when outlets are missing.
We plan outlet locations based on:
seating and TV placement
desks and work-from-home zones
exercise equipment or hobby areas
charging and convenience needs
No guessing. No extension cords across the room.
Media, Data & Low-Voltage
If your basement includes a TV area, home theater, or office, we coordinate wiring early.
This can include:
TV and media power placement
data and low-voltage routing
future-ready conduit where appropriate
Planning this early keeps walls clean and avoids retrofits later.
TV, theater, office, and future-ready wiring coordinated early—clean walls, no retrofits.
Egress and code-aware lighting
Basements often have code-specific requirements, especially around egress windows, stairways, and safety lighting.
We coordinate lighting that:
meets code requirements
supports safe movement
integrates cleanly into the finished design
Flexibility for future changes
Basements evolve. A kids’ playroom today might be a teen hangout or guest suite later.
We plan electrical layouts that:
allow furniture and layout changes
support future upgrades
don’t lock you into one rigid use
POPULAR UPGRADES
Dimmable zone controls // Smart switches // Under-cabinet & shelf lighting // TV wall power & data // Home office circuits // Theater wiring // Egress & safety lighting // Future-ready conduit
OUR PROCESS
CONSULT
We start with how you’ll use the basement, current lighting frustrations, and future flexibility goals.
1.
DESIGN
Lighting coordinated with walls, ceiling conditions, moisture strategy, finishes, and egress.
2.
ROUGH-IN
Outlets, switches, lighting zones, and media/data wiring confirmed before walls are closed.
3.
TRIM-OUT
Fixtures, switches, and devices installed cleanly and tested for balanced performance.
4.
COMFORT CHECK
Lighting balance, switch logic, and outlet accessibility verified across the whole space.
5.

The basement lighting decisions that matter most.
How the space will be used (now and later)
Lighting needs change with function. We clarify family room vs. media room, office or desk zones, fitness or hobby areas, and guest or multi-use layouts.
Where shadows and dark corners form
Basements feel smaller when corners are dark. We plan lighting to reduce shadow pockets, balance light across the room, and improve comfort at night.
Switch placement and control logic
Zones that make sense, frequently used lights easy to access, and dimmers used where they add comfort—not everywhere by default.
Power needs beyond “just enough”
TVs, game consoles, exercise equipment, and chargers all add up. We plan electrical capacity and outlet placement so the space works without workarounds.
WHY CHOOSE FORTRESS
BUILT TO LAST
Integrity, function, and craftsmanship—start to finish.
A PROCESS YOU CAN TRUST
Communication and transparency at every step.
MODERN, APPROACHABLE DESIGN
Quality results with a warm, contemporary feel.
WHERE WE WORK
LAYTON · FARMINGTON · BOUNTIFUL · GREATER DAVIS & WEBER COUNTIES · KAYSVILLE · LAYTON ·
IF YOU’RE NEARBY, THERE’S A GOOD CHANCE WE CAN HELP.
Basement Lighting & Electrical FAQs
It depends on ceiling height, layout, and use. We focus on balanced coverage rather than a specific fixture count.
Yes—when planned carefully. Fixture type, spacing, and placement matter more than quantity.
If there’s any chance you’ll want it later, planning power and wiring now is far easier (and cleaner) than adding it later.
Absolutely. Lighting is one of the biggest factors in whether a basement feels welcoming or still feels unfinished.
Ready to brighten your basement the right way?
If you want a basement that feels open, comfortable, and flexible—without cords, dark corners, or awkward layouts—the next step is a design consult.
Tell us how you want to use your basement today and how you might want it to evolve. We’ll help you plan lighting and electrical systems that make the space brighter, more functional, and built to last.
Related Basement Planning Resources
Related Articles
How to Brighten a Basement Without Making It Feel Like an Office
Plan basement lighting design Utah with Fortress Builders: scope, selections, code-aware checks, and durable design-build decisions for Utah homes.
Read more →Kitchen Remodeling in Utah: Built to Last
Kitchen Remodeling in Utah: Built to Last A durable kitchen remodel isn’t just about finishes—it’s about a plan that holds...
Read more →